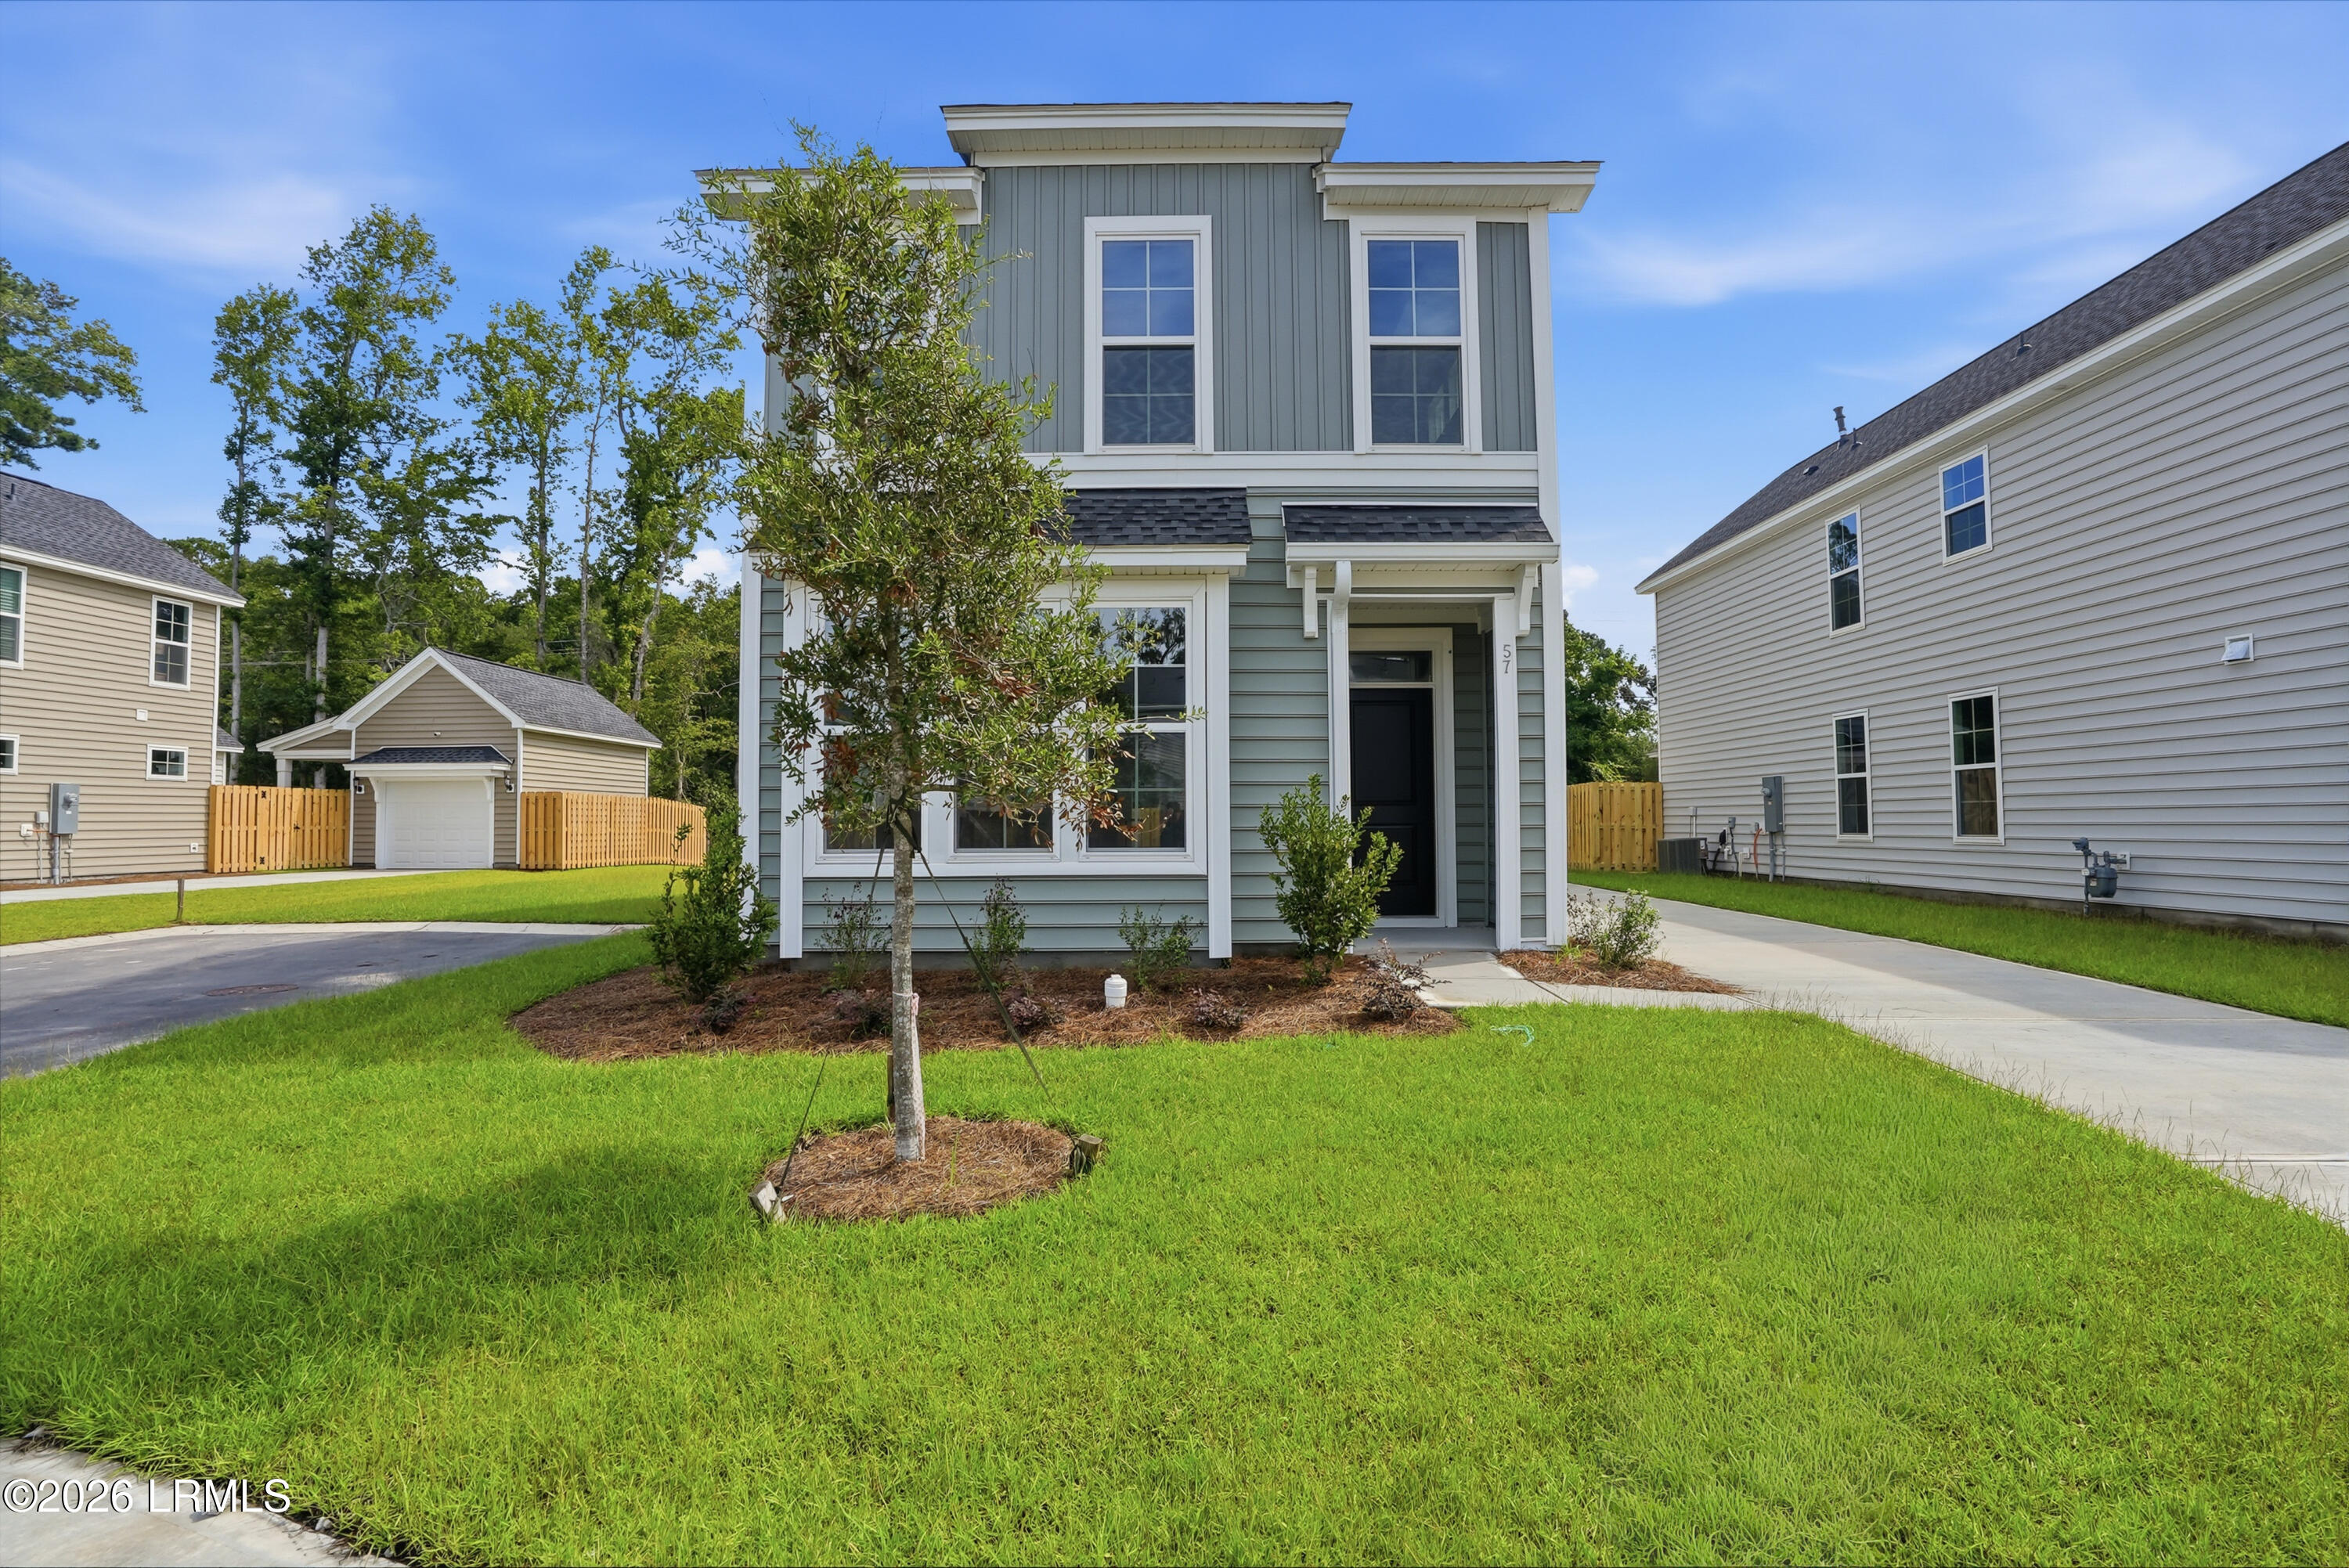
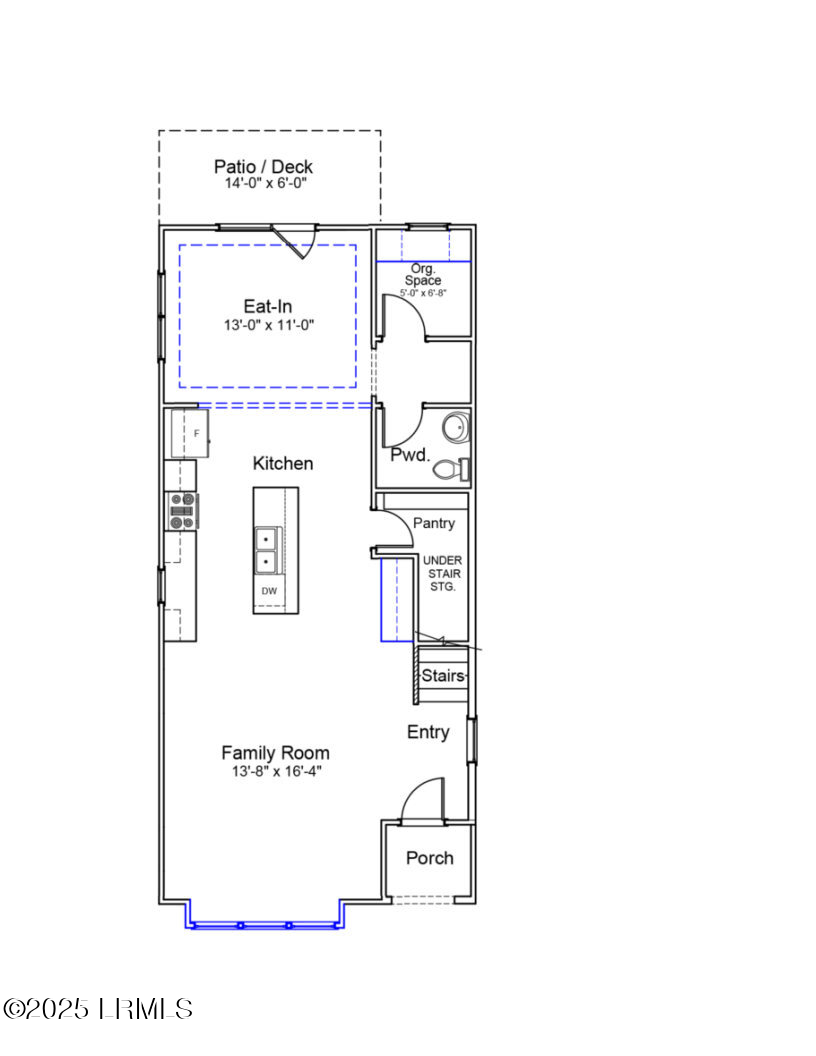
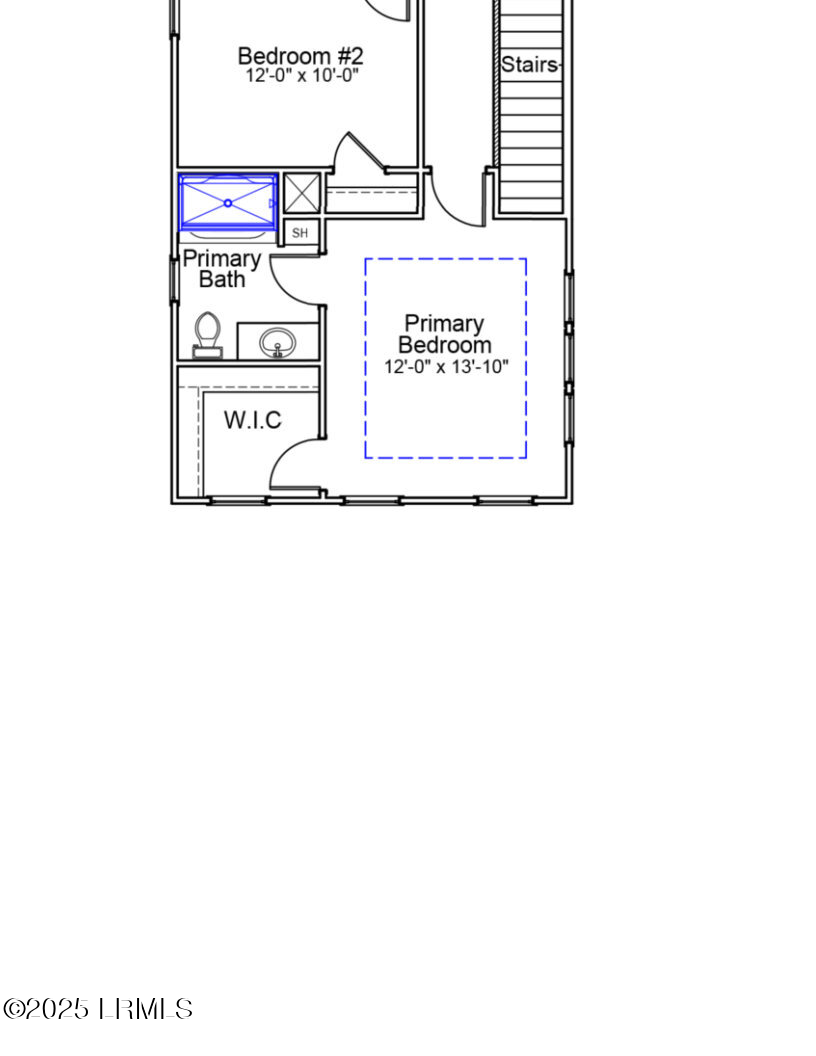
This two-story home includes three bedrooms and two and one-half bathrooms. Immediately inside the entrance is the open concept great room that flows directly into the kitchen and eat-in area. The kitchen features a large Island with Quartz countertops, stainless steel appliances and a butler's pantry. The eat-in area has a boxed ceiling and is located next to the built-in workspace. Upstairs, the primary suite features a walk-in closet and boxed ceiling. Two secondary bedrooms and a full bathroom are also located upstairs. A laundry room is located just outside of the secondary bedrooms for ultimate convenience. A one-car detached garage with a veranda is located at the back of the home.