
Leave a Message

By providing your contact information to Love Coastal Living Team, your personal information will be processed in accordance with Love Coastal Living Team's Privacy Policy. By checking the box(es) below, you expressly consent to receive marketing or promotional real estate communication from Love Coastal Living Team in the manner selected by you. For SMS text messages, message frequency varies. Message and data rates may apply. Consent is not a condition of purchase of any goods or services. You may opt out of receiving further communications from Love Coastal Living Team at any time. To opt out of receiving SMS text messages, reply STOP to unsubscribe. SMS text messaging is subject to our Terms of Use.

Thank you for your message. We will be in touch with you shortly.

47 Sheffield Avenue
47 Sheffield Avenue
47 Sheffield Avenue
47 Sheffield Avenue
47 Sheffield Avenue
47 Sheffield Avenue
47 Sheffield Avenue
47 Sheffield Avenue
47 Sheffield Avenue
47 Sheffield Avenue
47 Sheffield Avenue
47 Sheffield Avenue
47 Sheffield Avenue
47 Sheffield Avenue
47 Sheffield Avenue
47 Sheffield Avenue
47 Sheffield Avenue
47 Sheffield Avenue
47 Sheffield Avenue
47 Sheffield Avenue
47 Sheffield Avenue
47 Sheffield Avenue
47 Sheffield Avenue
47 Sheffield Avenue
47 Sheffield Avenue
47 Sheffield Avenue
47 Sheffield Avenue
47 Sheffield Avenue
47 Sheffield Avenue
47 Sheffield Avenue
47 Sheffield Avenue
47 Sheffield Avenue
47 Sheffield Avenue
47 Sheffield Avenue
47 Sheffield Avenue
47 Sheffield Avenue
47 Sheffield Avenue
47 Sheffield Avenue
47 Sheffield Avenue
47 Sheffield Avenue
47 Sheffield Avenue
47 Sheffield Avenue
47 Sheffield Avenue
47 Sheffield Avenue
47 Sheffield Avenue
47 Sheffield Avenue
47 Sheffield Avenue
47 Sheffield Avenue
47 Sheffield Avenue
47 Sheffield Avenue
47 Sheffield Avenue
47 Sheffield Avenue
47 Sheffield Avenue
47 Sheffield Avenue
47 Sheffield Avenue
47 Sheffield Avenue
47 Sheffield Avenue
47 Sheffield Avenue
47 Sheffield Avenue
47 Sheffield Avenue
47 Sheffield Avenue
47 Sheffield Avenue
47 Sheffield Avenue
47 Sheffield Avenue
47 Sheffield Avenue
47 Sheffield Avenue
47 Sheffield Avenue
47 Sheffield Avenue
47 Sheffield Avenue
47 Sheffield Avenue
47 Sheffield Avenue
47 Sheffield Avenue
47 Sheffield Avenue
47 Sheffield Avenue
47 Sheffield Avenue
47 Sheffield Avenue
SEE ALL PHOTOS
47 Sheffield Avenue
47 Sheffield Avenue
47 Sheffield Avenue
47 Sheffield Avenue
47 Sheffield Avenue
47 Sheffield Avenue
47 Sheffield Avenue
47 Sheffield Avenue
47 Sheffield Avenue
47 Sheffield Avenue
47 Sheffield Avenue
47 Sheffield Avenue
47 Sheffield Avenue
47 Sheffield Avenue
47 Sheffield Avenue
47 Sheffield Avenue
47 Sheffield Avenue
47 Sheffield Avenue
47 Sheffield Avenue
47 Sheffield Avenue
47 Sheffield Avenue
47 Sheffield Avenue
47 Sheffield Avenue
47 Sheffield Avenue
47 Sheffield Avenue
47 Sheffield Avenue
47 Sheffield Avenue
47 Sheffield Avenue
47 Sheffield Avenue
47 Sheffield Avenue
47 Sheffield Avenue
47 Sheffield Avenue
47 Sheffield Avenue
47 Sheffield Avenue
47 Sheffield Avenue
47 Sheffield Avenue
47 Sheffield Avenue
47 Sheffield Avenue
47 Sheffield Avenue
47 Sheffield Avenue
47 Sheffield Avenue
47 Sheffield Avenue
47 Sheffield Avenue
47 Sheffield Avenue
47 Sheffield Avenue
47 Sheffield Avenue
47 Sheffield Avenue
47 Sheffield Avenue
47 Sheffield Avenue
47 Sheffield Avenue
47 Sheffield Avenue
47 Sheffield Avenue
47 Sheffield Avenue
47 Sheffield Avenue
47 Sheffield Avenue
47 Sheffield Avenue
47 Sheffield Avenue
47 Sheffield Avenue
47 Sheffield Avenue
47 Sheffield Avenue
47 Sheffield Avenue
47 Sheffield Avenue
47 Sheffield Avenue
47 Sheffield Avenue
47 Sheffield Avenue
47 Sheffield Avenue
47 Sheffield Avenue
47 Sheffield Avenue
47 Sheffield Avenue
47 Sheffield Avenue
47 Sheffield Avenue
47 Sheffield Avenue
47 Sheffield Avenue
47 Sheffield Avenue
47 Sheffield Avenue
47 Sheffield Avenue
Source: Lowcountry Regional MLS
Sold

47 Sheffield Avenue

47 Sheffield Avenue, Beaufort, SC 29907

$1,125,000
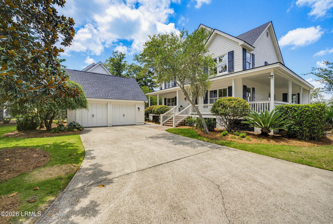
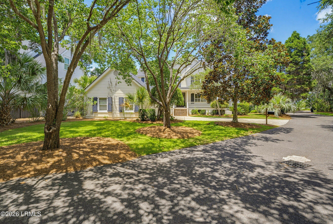
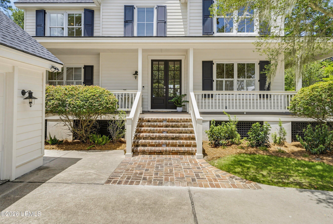
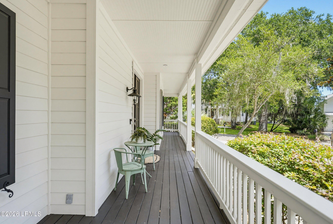
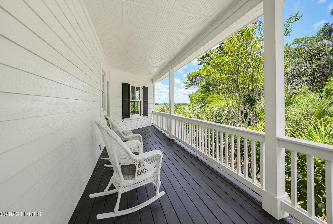
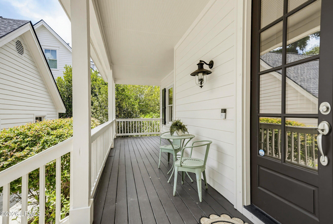
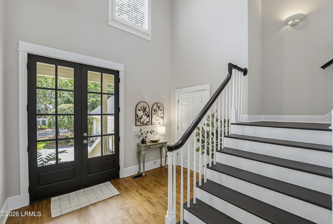
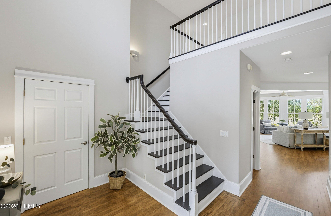
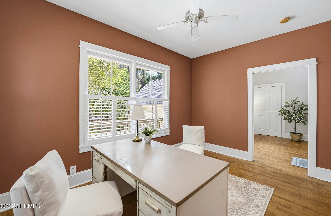
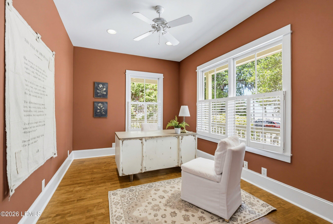
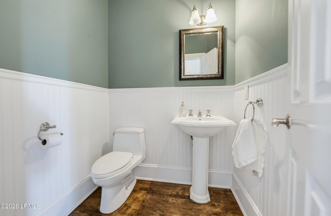
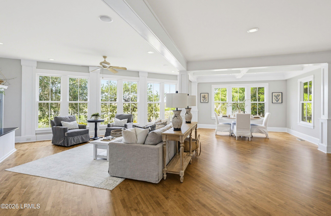
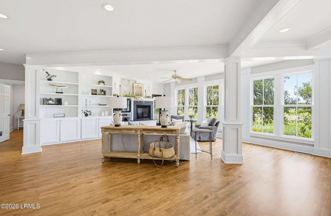
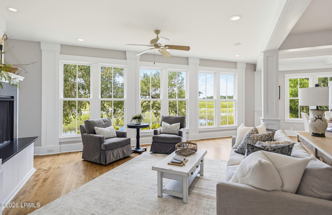
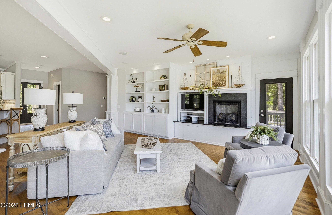
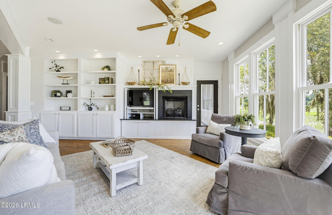
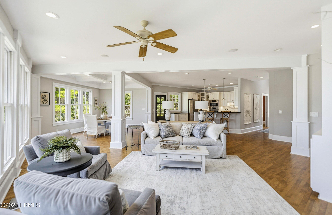
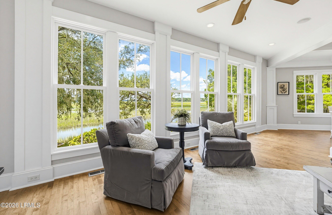
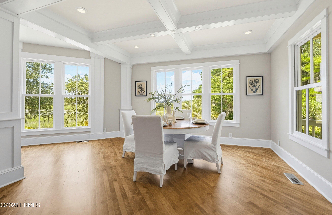
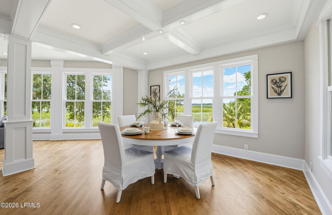
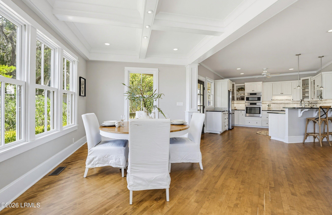
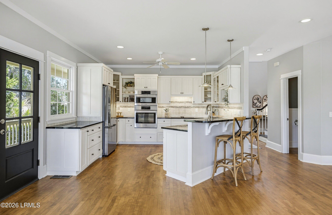
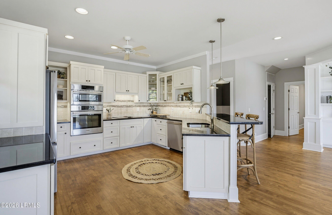
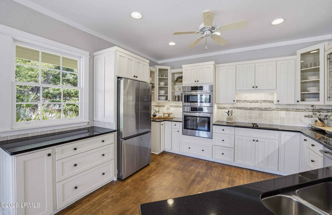
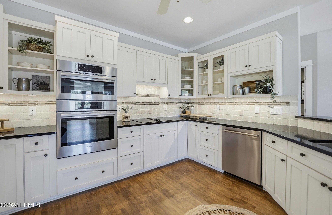
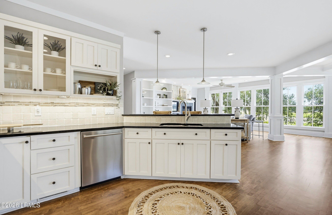
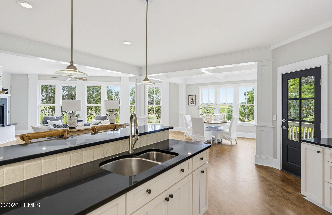
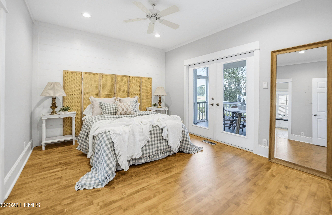
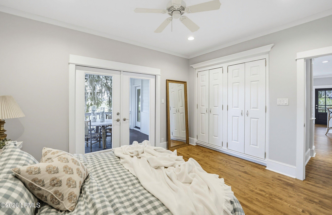
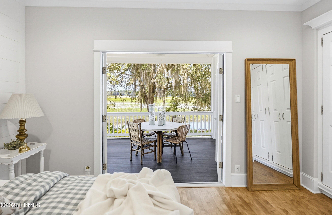
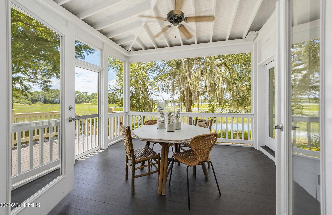
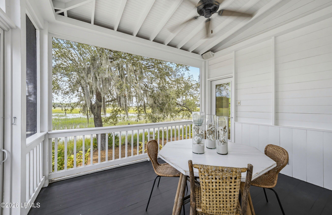
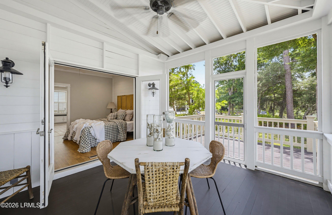
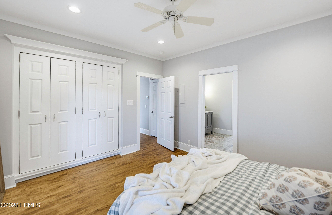
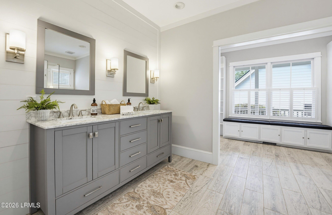
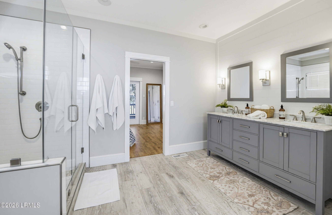
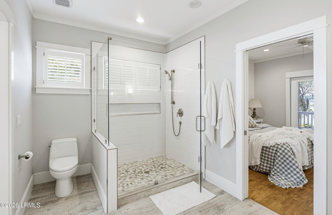
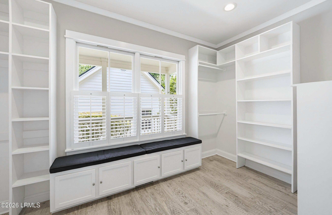
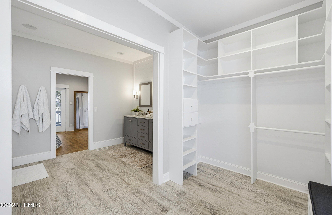
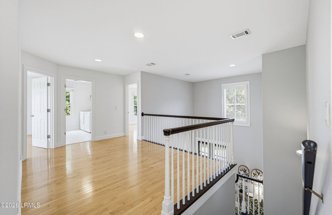
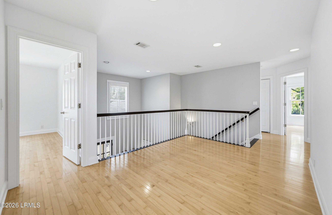
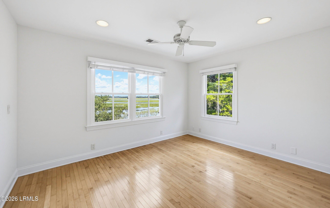
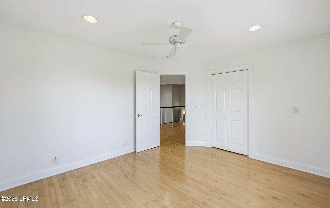
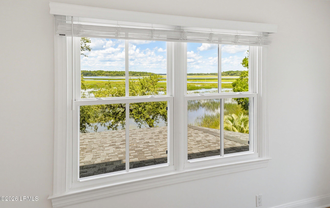
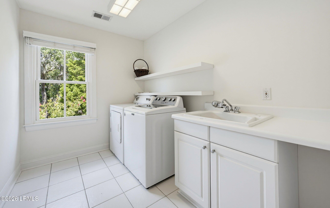
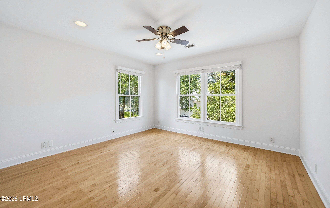
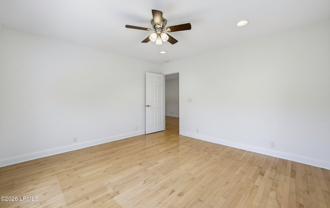
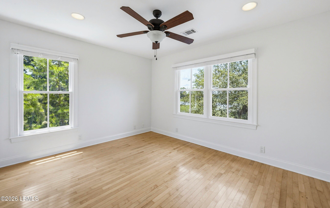
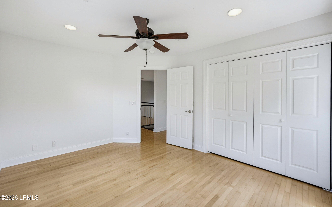
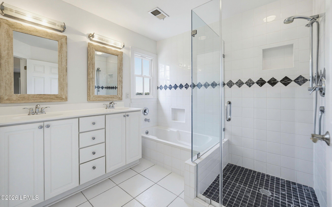
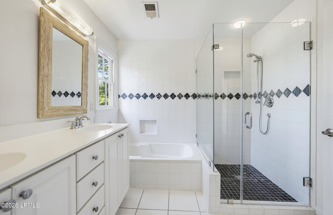
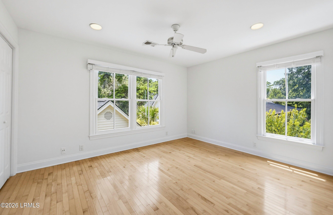
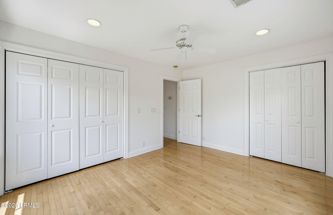
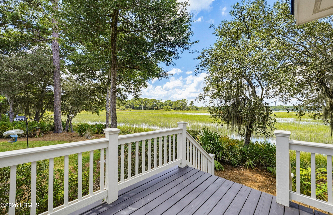
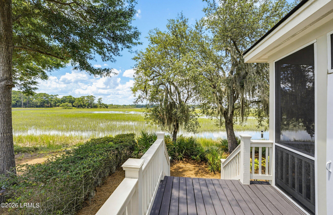
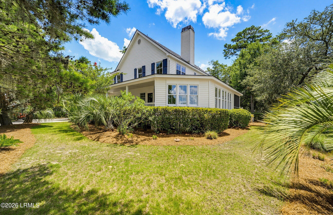
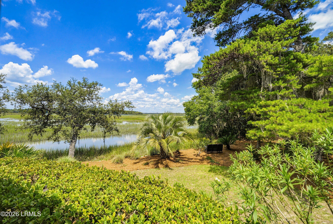
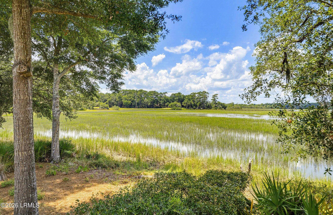
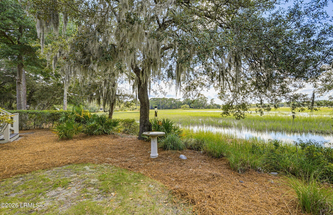
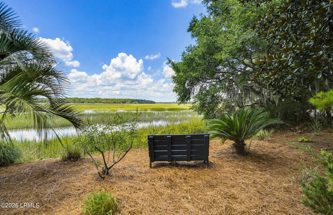
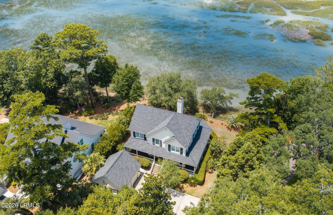
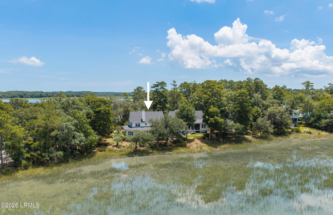
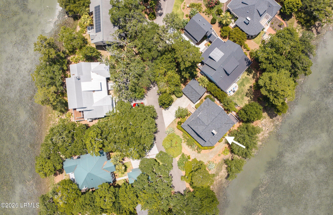
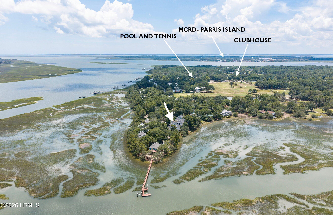
This exceptional Cat Island waterfront property captures the essence of Lowcountry living. Nestled among pines,live oaks,and magnolias,this 4BR,2.5 Bth home offers sweeping views of Distant Island Creek.You'll feel right at home relaxing on the spacious wraparound porch, and enjoy the tidal waterview from the screened porch,and back deck.The Open floorplan of the Kit, Dining and Living areas features a wall of oversized windows framing the waterview, custom builtins, gas f/p, and custom millwork. The Owners' Suite features access to the porch, a step in shower, custom designed dressing rm/closet w/ window seat! A den/office and half bth complete the 1st Flr. Upstairs are 3 BRS, Bth w/tub and stall shower, a bonus room that could be a 5th BR. See Special Features for more info. Come see!!

4
beds

3
baths

2,632 Sq.Ft. LIVING AREA

9,583 Sq.Ft. lot

Kimberly Mccarthy

Kimberly Mccarthy

Features & Amenities

Interior

  • total bedrooms4
  • Total bathrooms3
  • full bathrooms2
  • half bathroom1
  • Flooring Wood
  • Fireplace Gas, Great Room
  • APPLIANCES Built-In Electric Oven, Tankless, Auto/Gar/Opener, Cable TV/Available, Dishwasher, Disposal, Dryer, Fireplace Screen, Ice Maker, Microwave, Refrigerator, Unfurnished, Washer
  • other interior Features Ceiling Fan(s), Master Downstairs, Double Closets, Beamed Ceilings, Coffered Ceiling(s), Crown Molding, Double Vanity, Entrance Foyer, High Ceilings, Open Floorplan, Recessed Lighting, Tray Ceiling(s), Walk-In Closet(s)

Area & Lot

  • Status Sold
  • Date Sold August 26, 2026
  • Living Area2,632 Sq.Ft.
  • Total Area2,632 Sq.Ft.
  • Lot Area9,583 Sq.Ft.
  • MLS® ID197211
  • TypeResidential
  • YEAR BUILT2000
  • NeighborhoodBeaufort
  • Water FrontageMarsh, Marsh/Water/View, Tidal Creek

Exterior

  • STORIES2
  • water SourcePublic
  • utilitiesWater Available, Sewer Available
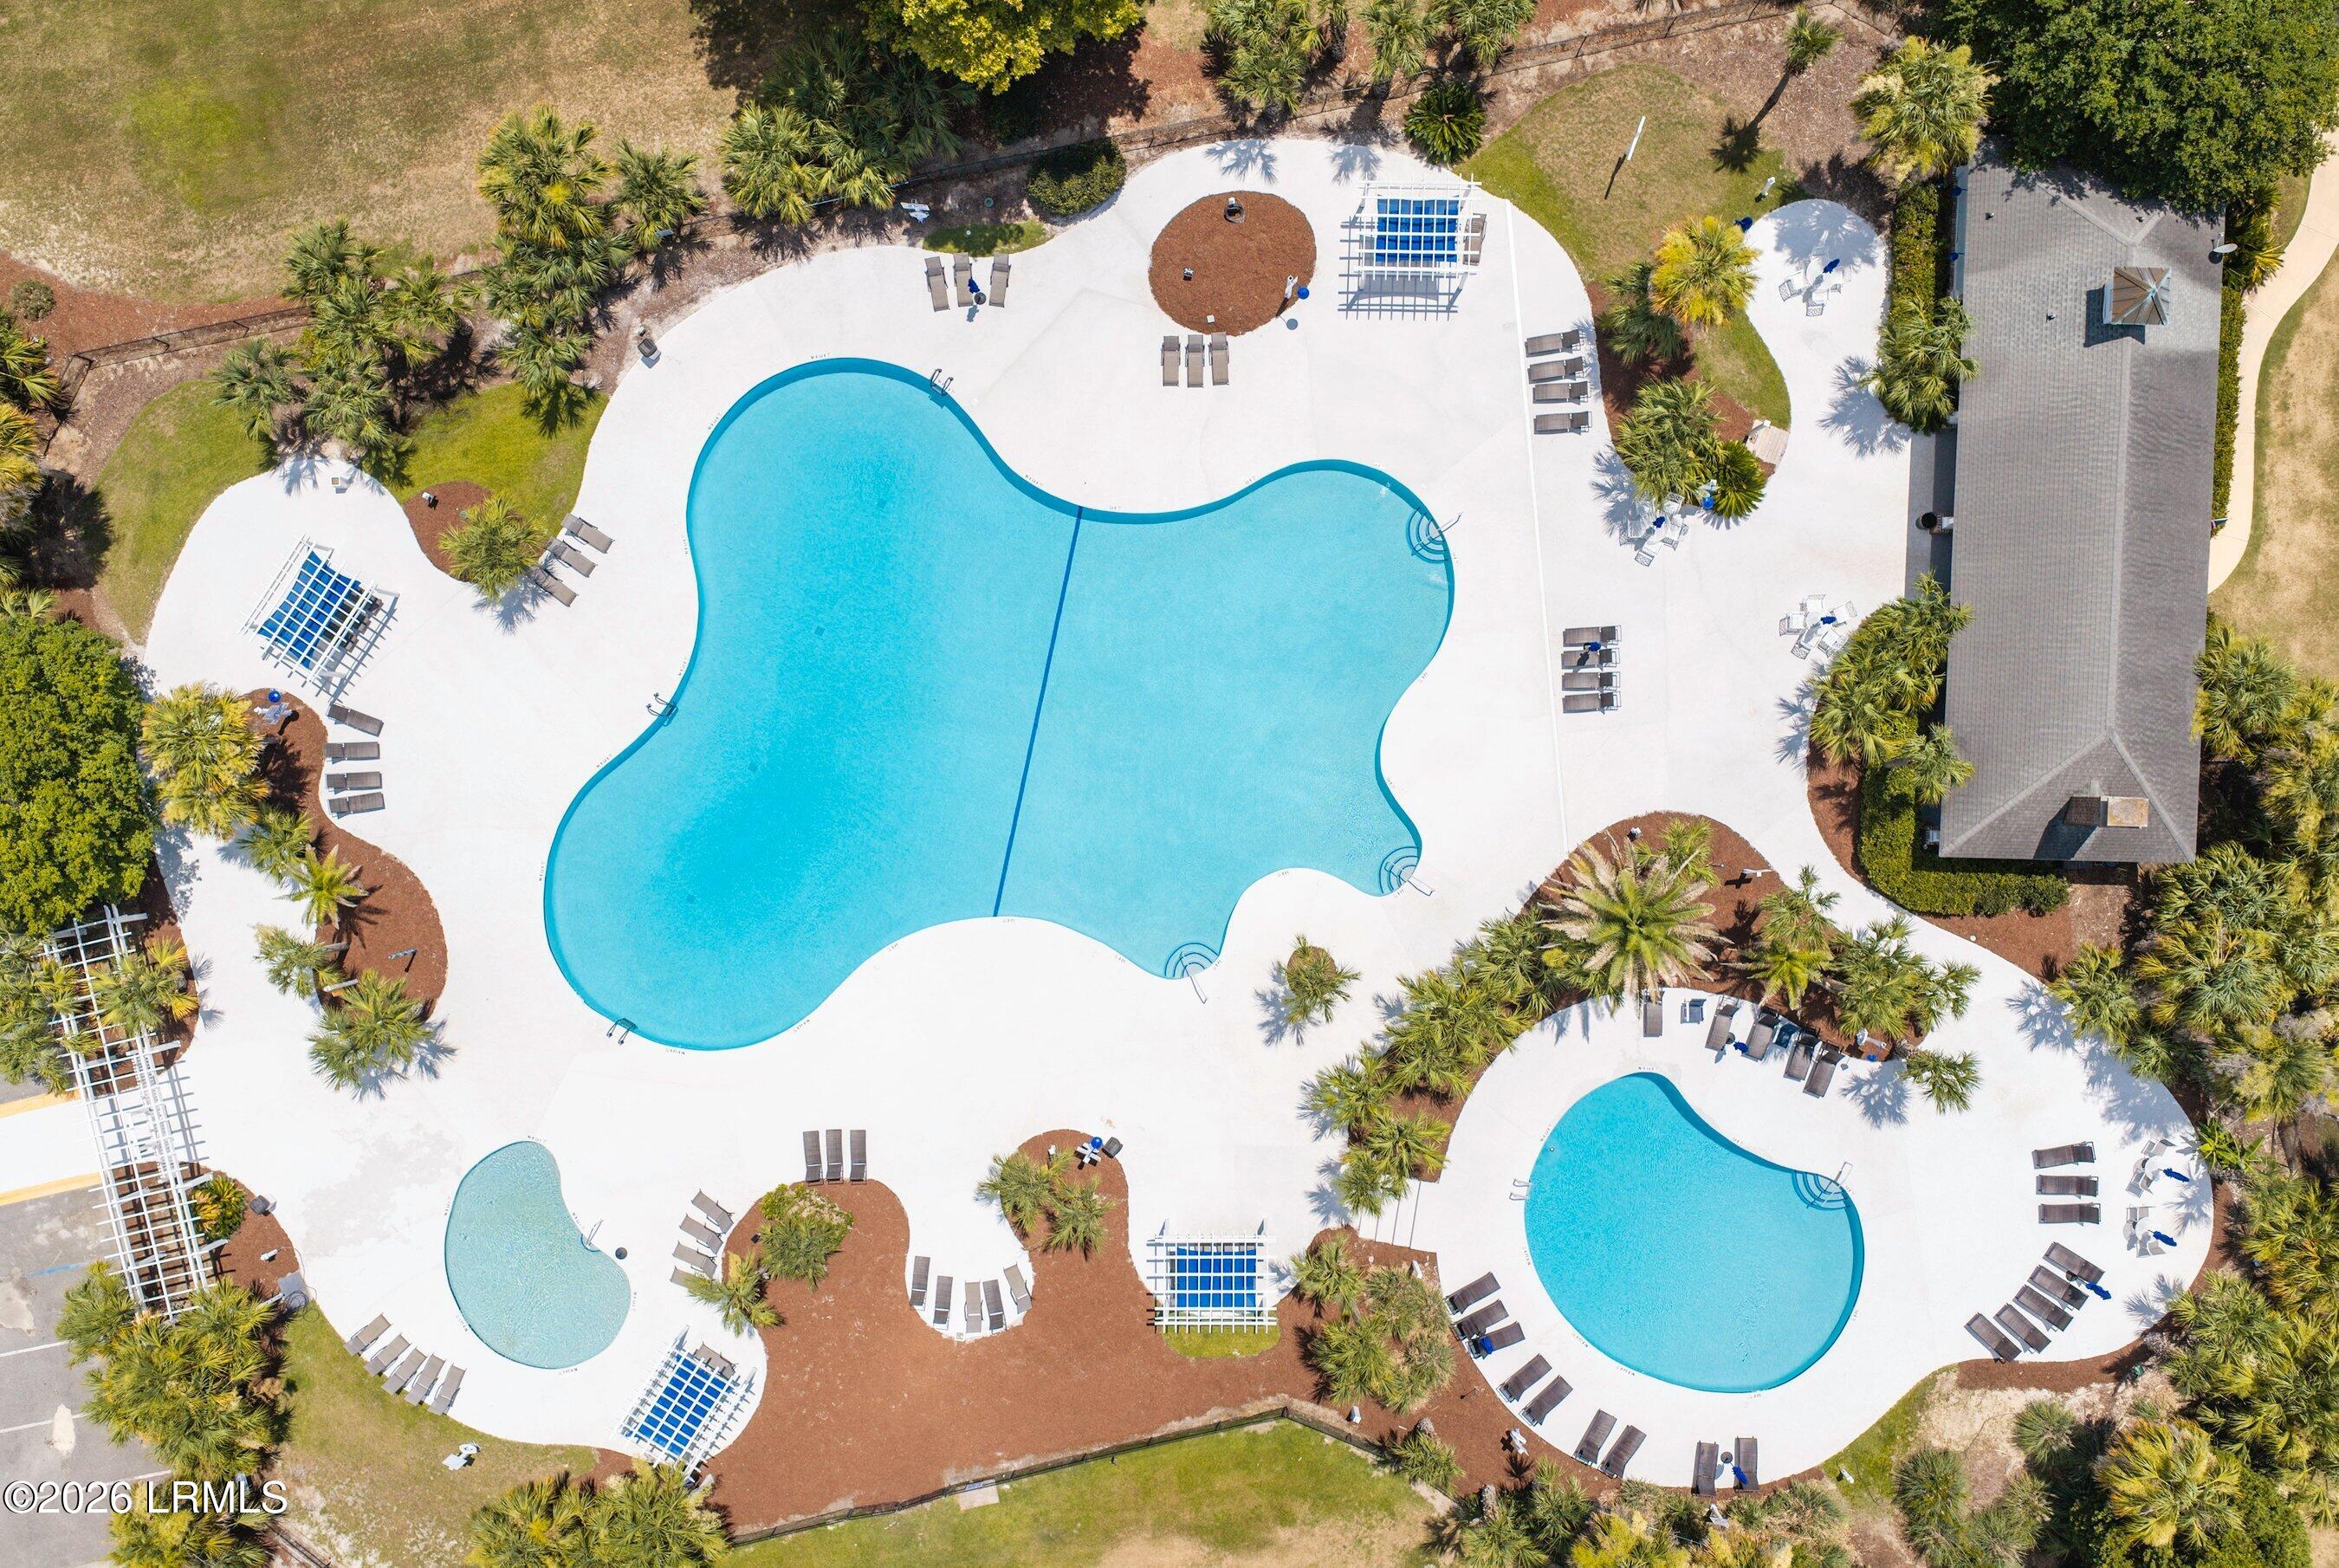
  • PoolSalt Water, Outdoor Pool, Community
  • roofComposition
  • parkingStorage, Lighted, Detached, Garage Faces Side, Garage
  • HEAT TYPEElectric, Heat Pump, Zoned
  • AIR CONDITIONINGElectric, Zoned, Heat Pump
  • sewerPublic Sewer
  • SubstructureCrawl
  • security FeaturesS, m, o, k, e, D, e, t, e, c, t, o, r, (, s, ), ,, C, a, r, b, o, n, M, o, n, o, x, i, d, e, D, e, t, e, c, t, o, r, (, s, )
  • other exterior FeaturesOutdoor Grill, Hurricane Shutters, Thermo-Panes

Financial

  • Sales Price$1,125,000
  • Real Estate Tax $3,525/yr
  • HOA $800/yr
  • Zoning Residential

Beaufort

Explore

Work With Us

At Love Coastal Living Team, we make real estate simple, personal, and enjoyable. Whether you’re buying, selling, or investing, our team provides expert guidance, strategic support, and personalized service every step of the way.

Follow Us on Instagram