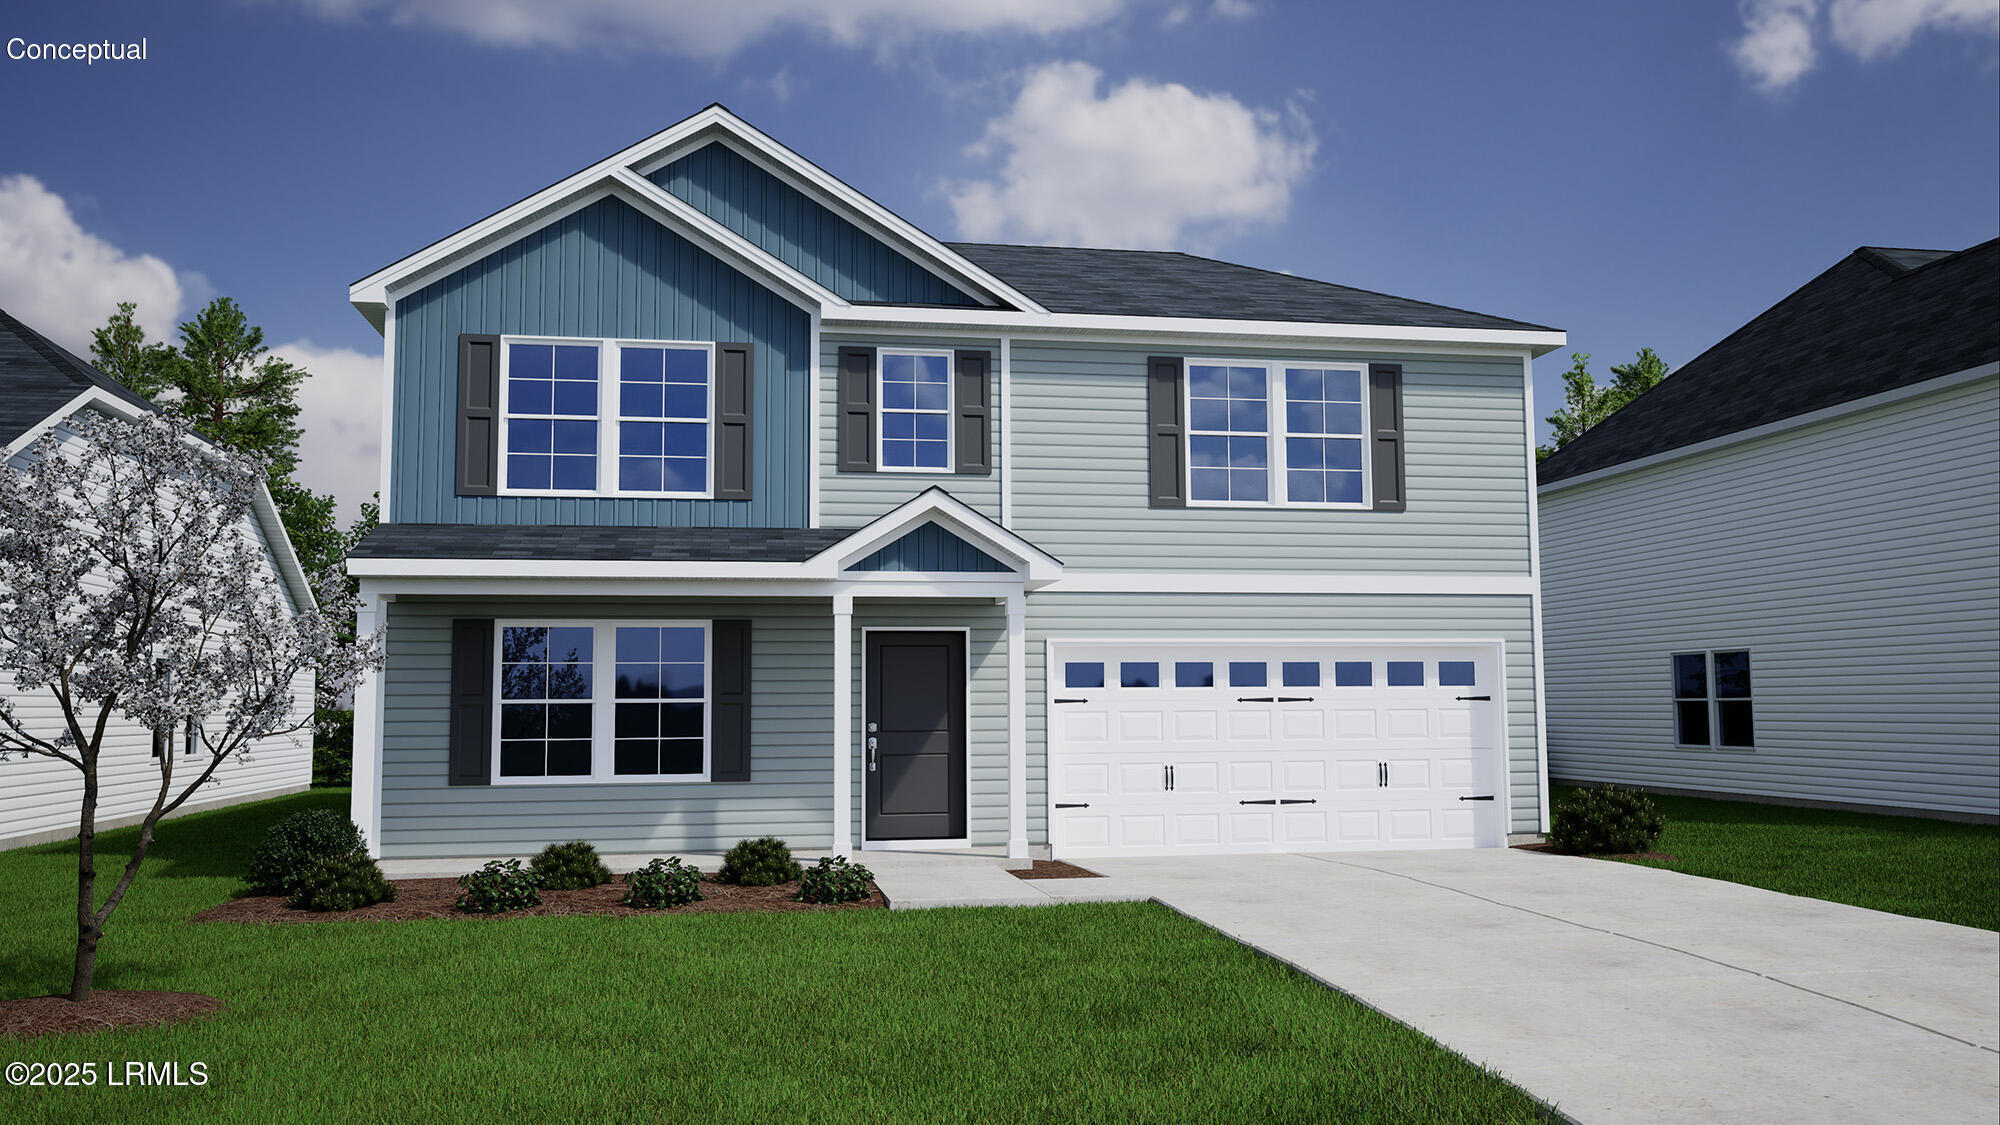
This Russell plan features four-bedrooms and three baths. There is a guest bedroom downstairs. The kitchen features a large island and pantry and it's open to the eat-in and family room. Three bedrooms plus a large open loft are located upstairs. The primary bedroom has dual walk-in closets and the large bathroom features a separate shower and garden tub. Both secondary bedrooms feature walk-in closets, and the laundry room is also conveniently located adjacent to the bedrooms.
At Love Coastal Living Team, we make real estate simple, personal, and enjoyable. Whether you’re buying, selling, or investing, our team provides expert guidance, strategic support, and personalized service every step of the way.