Leave a Message

By providing your contact information to Scott Love Coastal Living Team, your personal information will be processed in accordance with Scott Love Coastal Living Team's Privacy Policy. By checking the box(es) below, you expressly consent to receive marketing or promotional real estate communication from Scott Love Coastal Living Team in the manner selected by you. For SMS text messages, message frequency varies. Message and data rates may apply. Consent is not a condition of purchase of any goods or services. You may opt out of receiving further communications from Scott Love Coastal Living Team at any time. To opt out of receiving SMS text messages, reply STOP to unsubscribe. SMS text messaging is subject to our Terms of Use.

Thank you for your message. We will be in touch with you shortly.

37 White Heron Drive
SEE ALL PHOTOS
37 White Heron Drive
Source: Lowcountry Regional MLS
Sold

37 White Heron Drive

37 White Heron Drive, Beaufort, SC 29907

$615,000
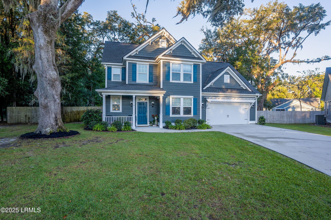
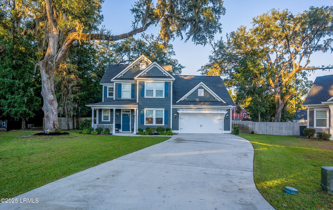
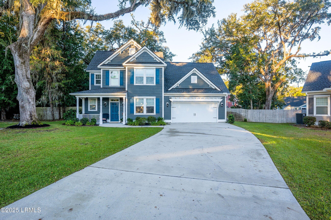
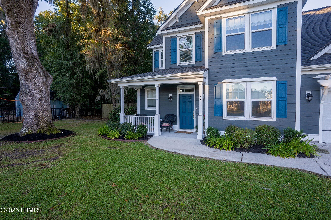
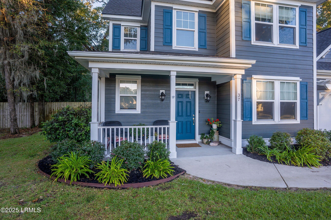
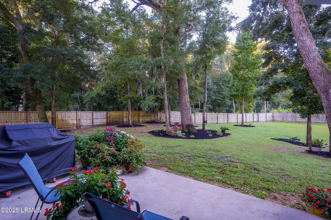
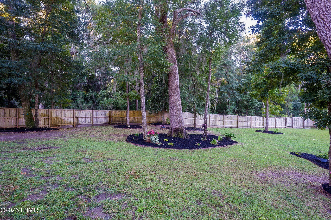
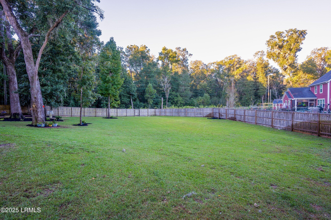
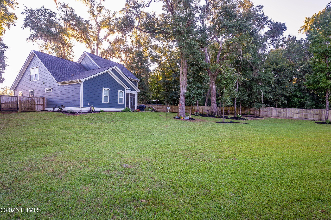
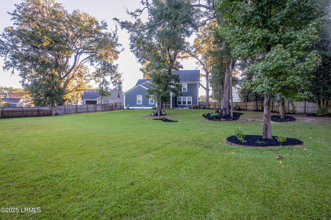
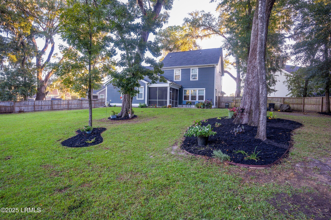
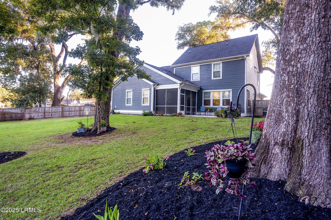
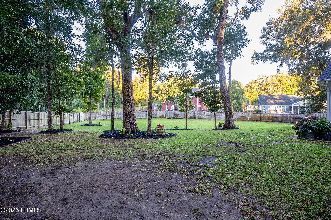
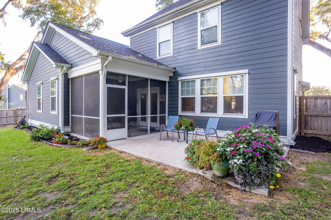
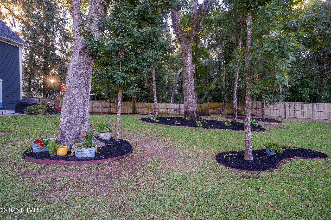
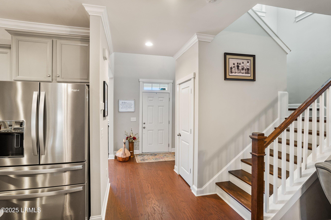
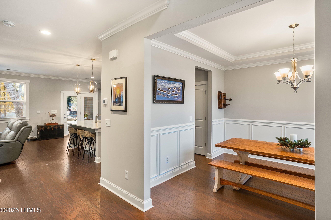
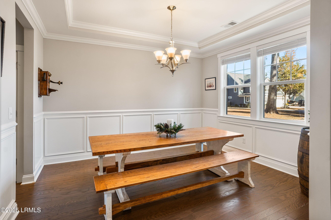
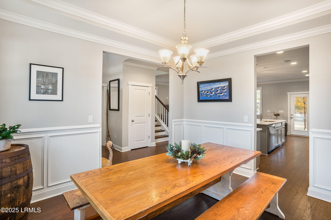
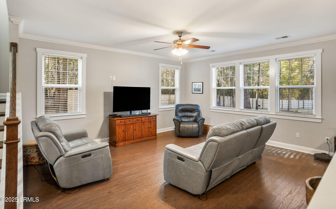
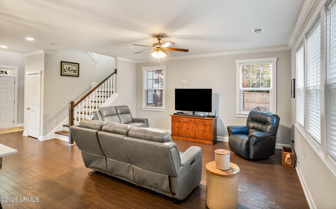
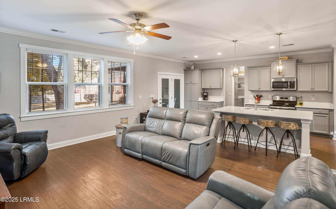
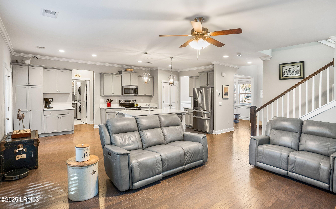
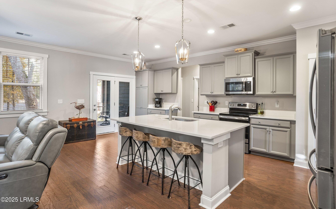
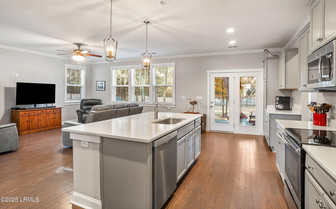
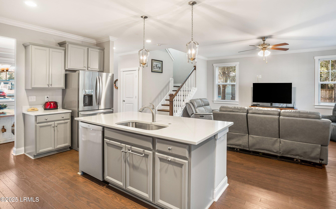
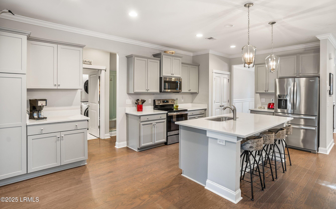
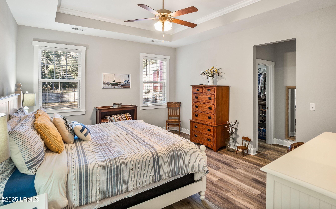
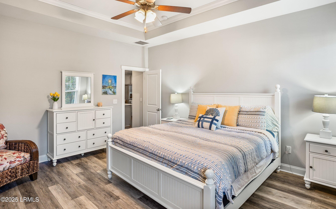
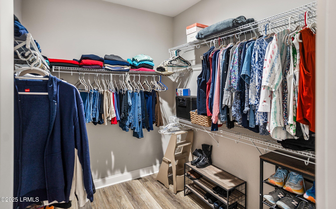
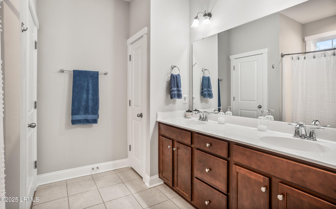
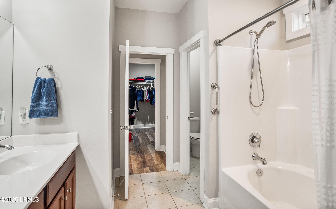
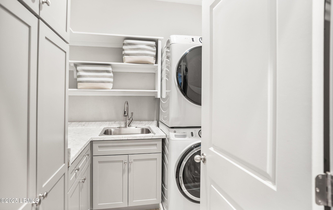
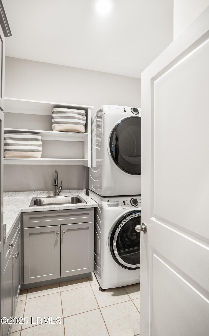
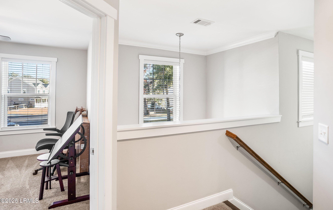
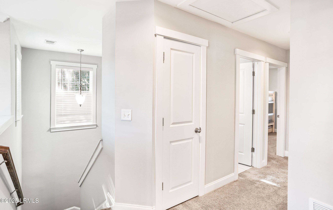
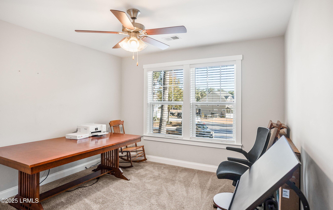
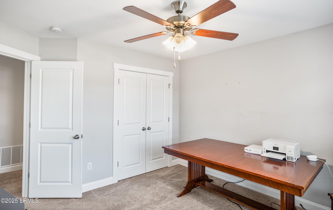
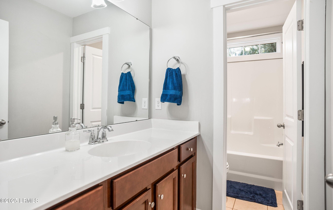
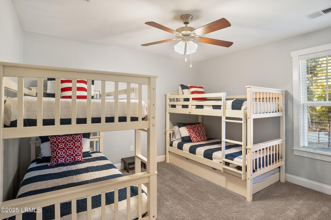
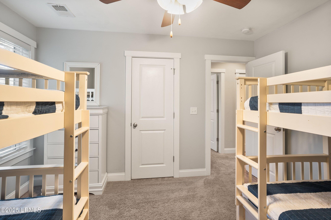
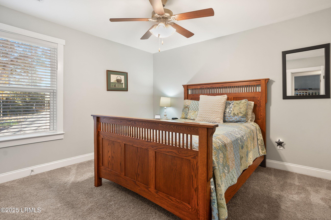
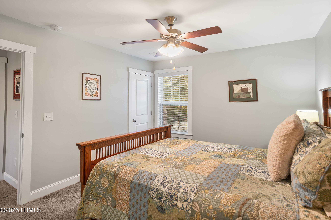
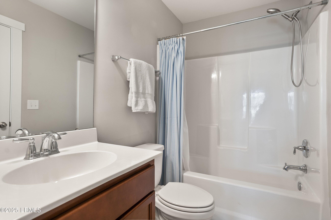
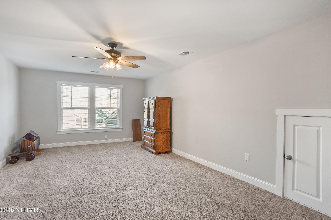
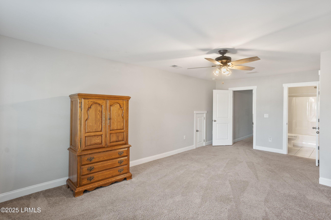
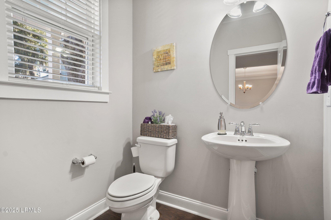
Discover one of the largest settings in Somerset Point, nestled on a generous .49-acre lot with an expansive, privacy-fenced backyard. This immaculate, move-in-ready home boasts the Fairmont II floor plan, featuring an elegant entry foyer, an open concept great room, a formal dining space, and a main floor master suite. Upstairs, you'll find three additional bedrooms and a large bonus room with a closet that can easily serve as a 5th bedroom. The spacious kitchen is a chef's delight, offering quartz counters and a stainless appliance package, including a new Bosch dishwasher. The recently renovated laundry room features built-in cabinets, shelving, and an extra-large capacity washer and dryer that will convey. Additional custom cabinets enhance the eat-in breakfast/coffee area. The home is adorned with 9' ceilings downstairs, 5.25'' baseboards, 4.5'' crown molding, picture molding in the dining room, window blinds, 3' plank hardwood flooring, and oak stair treads with pine risers. In addition to the abundant storage space with all of the closets and cabinetry, this home offers newly added tote capacity shelving in the garage. The property includes a double hot water heater, with the option to turn one off if not needed. The beautifully landscaped lawn is equipped with an irrigation system. According to the Beaufort County website, the property is in Flood Zone X, and sellers represent that flood insurance is not required. The area is served by award-winning public and private schools, including Coosa Elementary, Beaufort High, Beaufort Academy, and St. Peter's Catholic Schools. Please note, the seller cannot close until after April 5, 2025. This home is a perfect blend of elegance, functionality, and comfort, ready to welcome its new owners.

4
beds

4
baths

2,538 Sq.Ft. LIVING AREA

0.49 Acres lot

Kimberly Mccarthy

Kimberly Mccarthy

Features & Amenities

Interior

  • total bedrooms4
  • Total bathrooms4
  • full bathrooms3
  • half bathroom1
  • Flooring Carpet, Wood, Tile
  • APPLIANCES Electric Range, Auto/Gar/Opener, Cable TV/Available, Dishwasher, Disposal, Dryer, Microwave, Refrigerator, Unfurnished, Washer
  • other interior Features Ceiling Fan(s)

Area & Lot

  • Status Sold
  • Date Sold April 30, 2025
  • Living Area2,538 Sq.Ft.
  • Total Area2,538 Sq.Ft.
  • Lot Area0.49 Acres
  • MLS® ID188309
  • TypeResidential
  • YEAR BUILT2020
  • NeighborhoodBeaufort
  • Water FrontageNone

Exterior

  • STORIES2
  • water SourcePublic
  • roofComposition
  • parkingAttached, Garage
  • HEAT TYPEHeat Pump
  • AIR CONDITIONINGHeat Pump
  • sewerPublic Sewer
  • SubstructureRaised, Other
  • security FeaturesS, m, o, k, e, D, e, t, e, c, t, o, r, (, s, )
  • other exterior FeaturesHurricane Shutters, Thermo-Panes

Financial

  • Sales Price$615,000
  • Real Estate Tax $2,241/yr
  • HOA $120/3 mos
  • Zoning Residential

Beaufort

Explore

Work With Us

At Love Coastal Living Team, we make real estate simple, personal, and enjoyable. Whether you’re buying, selling, or investing, our team provides expert guidance, strategic support, and personalized service every step of the way.

Follow Us on Instagram