Leave a Message

By providing your contact information to Scott Love Coastal Living Team, your personal information will be processed in accordance with Scott Love Coastal Living Team's Privacy Policy. By checking the box(es) below, you expressly consent to receive marketing or promotional real estate communication from Scott Love Coastal Living Team in the manner selected by you. For SMS text messages, message frequency varies. Message and data rates may apply. Consent is not a condition of purchase of any goods or services. You may opt out of receiving further communications from Scott Love Coastal Living Team at any time. To opt out of receiving SMS text messages, reply STOP to unsubscribe. SMS text messaging is subject to our Terms of Use.

Thank you for your message. We will be in touch with you shortly.

37 Fenwick Drive
37 Fenwick Drive
37 Fenwick Drive
37 Fenwick Drive
37 Fenwick Drive
37 Fenwick Drive
37 Fenwick Drive
37 Fenwick Drive
37 Fenwick Drive
37 Fenwick Drive
37 Fenwick Drive
37 Fenwick Drive
37 Fenwick Drive
37 Fenwick Drive
37 Fenwick Drive
37 Fenwick Drive
37 Fenwick Drive
37 Fenwick Drive
37 Fenwick Drive
37 Fenwick Drive
37 Fenwick Drive
37 Fenwick Drive
37 Fenwick Drive
37 Fenwick Drive
37 Fenwick Drive
37 Fenwick Drive
37 Fenwick Drive
37 Fenwick Drive
37 Fenwick Drive
37 Fenwick Drive
37 Fenwick Drive
37 Fenwick Drive
37 Fenwick Drive
37 Fenwick Drive
37 Fenwick Drive
37 Fenwick Drive
37 Fenwick Drive
37 Fenwick Drive
37 Fenwick Drive
SEE ALL PHOTOS
37 Fenwick Drive
37 Fenwick Drive
37 Fenwick Drive
37 Fenwick Drive
37 Fenwick Drive
37 Fenwick Drive
37 Fenwick Drive
37 Fenwick Drive
37 Fenwick Drive
37 Fenwick Drive
37 Fenwick Drive
37 Fenwick Drive
37 Fenwick Drive
37 Fenwick Drive
37 Fenwick Drive
37 Fenwick Drive
37 Fenwick Drive
37 Fenwick Drive
37 Fenwick Drive
37 Fenwick Drive
37 Fenwick Drive
37 Fenwick Drive
37 Fenwick Drive
37 Fenwick Drive
37 Fenwick Drive
37 Fenwick Drive
37 Fenwick Drive
37 Fenwick Drive
37 Fenwick Drive
37 Fenwick Drive
37 Fenwick Drive
37 Fenwick Drive
37 Fenwick Drive
37 Fenwick Drive
37 Fenwick Drive
37 Fenwick Drive
37 Fenwick Drive
37 Fenwick Drive
37 Fenwick Drive
Source: Lowcountry Regional MLS
Sold

37 Fenwick Drive

37 Fenwick Drive, Bluffton, SC 29909

$415,000
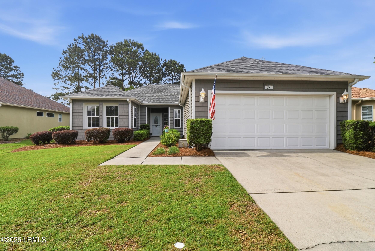
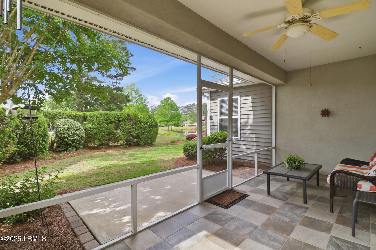
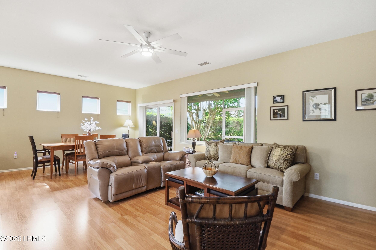
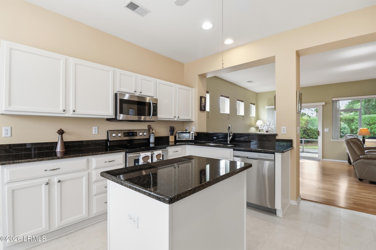
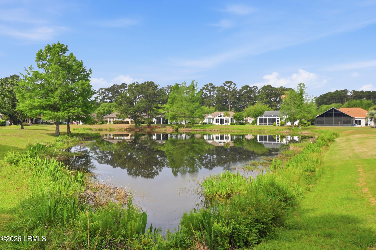
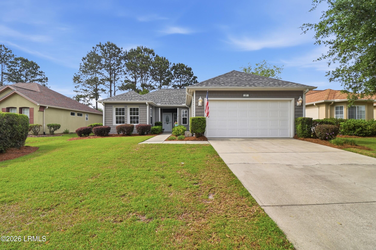
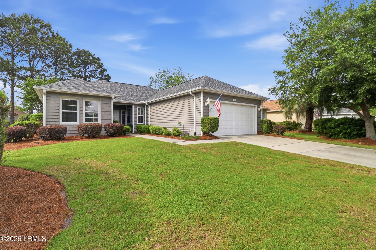
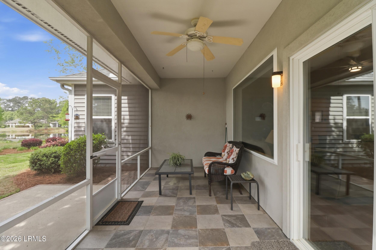
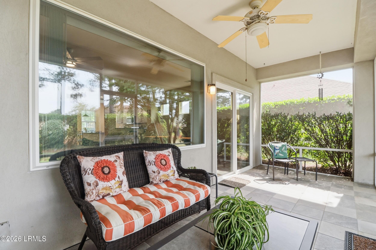
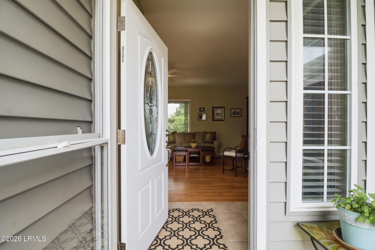
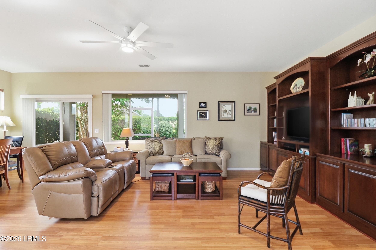
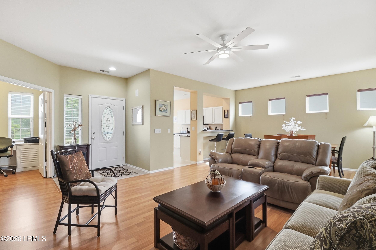
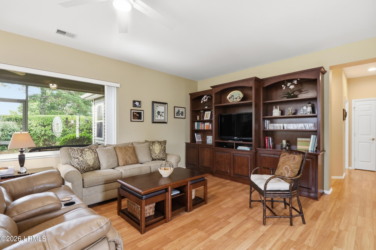
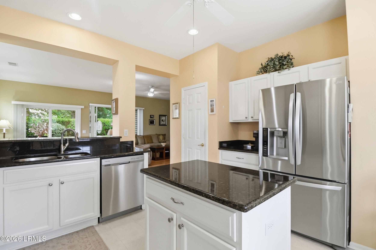
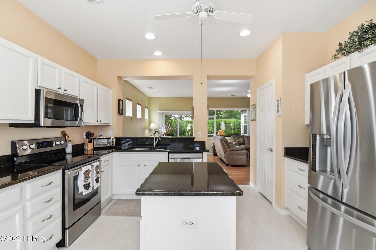
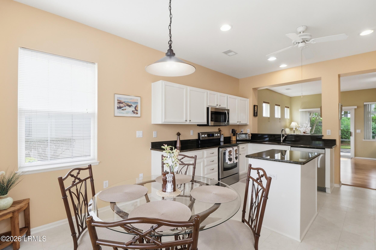
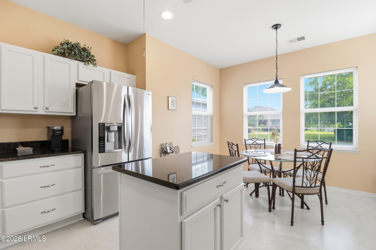
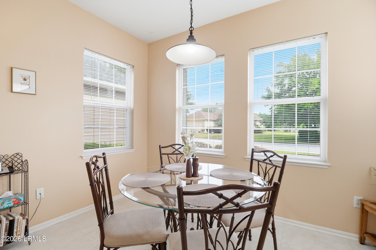
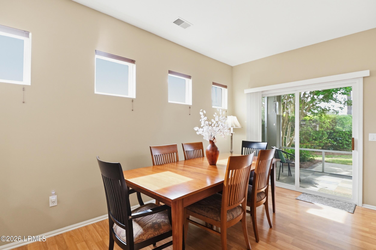
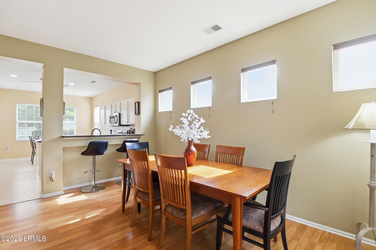
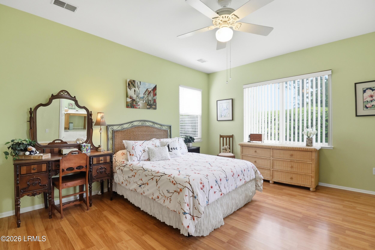
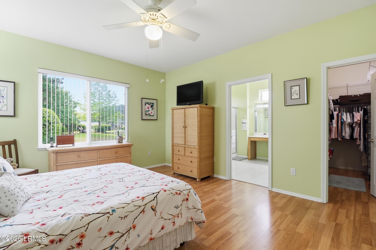
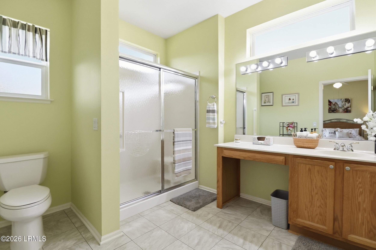
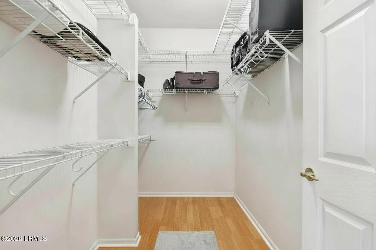
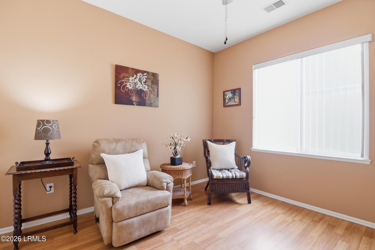
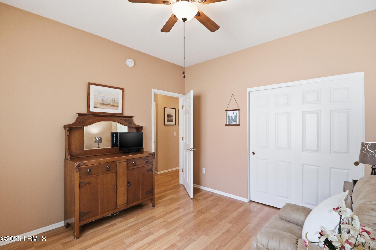
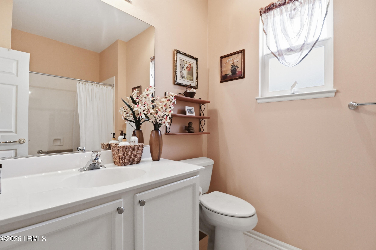
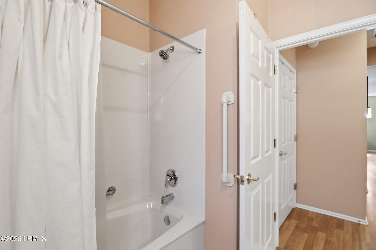
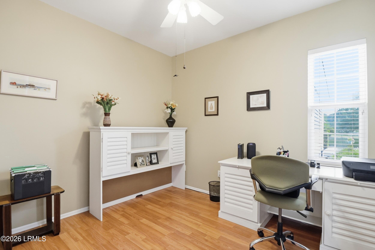
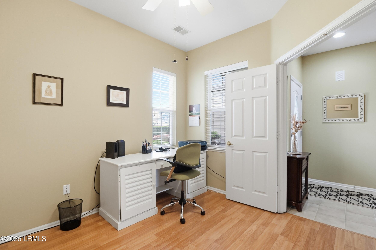
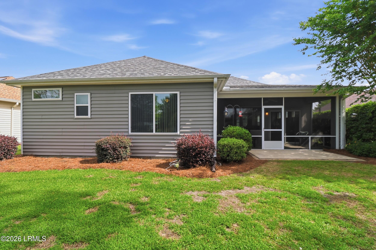
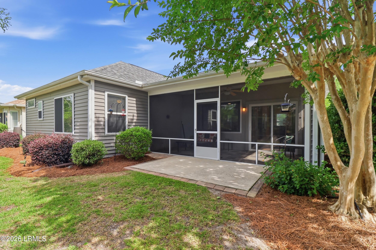
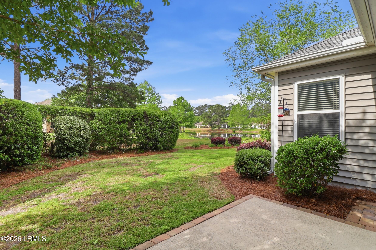
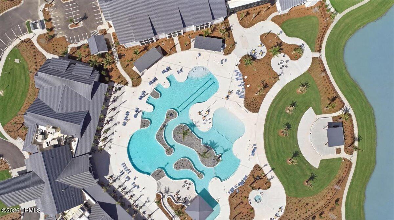
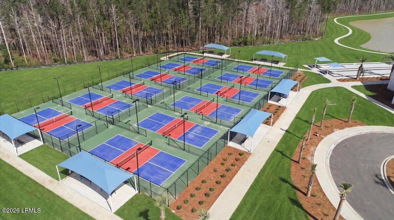
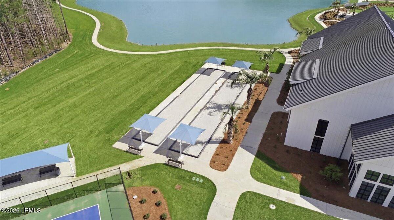
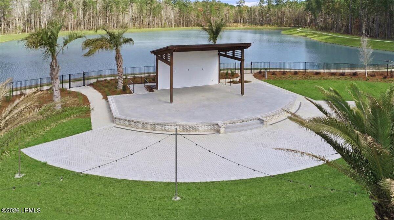
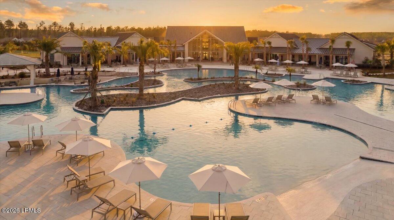
Welcome to 37 Fenwick Drive in the highly desirable Sun City Hilton Head-one of the Lowcountry's premier 55+ active adult communities known for its resort-style amenities, vibrant lifestyle, and convenient location.This meticulously maintained Nantucket model offers 2 bedrooms, 2 bathrooms, plus a private office/flex room-ideal for guests, hobbies, or working from home. Designed for easy, low-maintenance living, the home features durable vinyl siding and a brand-new roof installed in April 2026, giving buyers peace of mind.Step inside to an open-concept floor plan with seamless flow from the foyer through the dining and living areas. Natural light draws your eye out to a classic Southern screened lanai and extended patio-perfect for indoor-outdoor living and entertaining. The backyard is a true retreat, complete with privacy landscaping and a diagonal view of a tranquil lagoon, creating a serene, nature-filled setting. The spacious kitchen features white cabinetry, an eat-in dining area, and overlooks the main living space-ideal for everyday living and hosting. A built-in entertainment center and bookshelf add both charm and functionality. The primary suite offers peaceful lagoon views and a private en-suite bath, while the flex room includes doors for added privacy. Located in the heart of Beaufort County, residents enjoy access to a newly opened, multi-million-dollar amenity center along with golf, pickleball, tennis pools, fitness, and social clubs. Just minutes from Bluffton and a short drive to Savannah and Beaufort, this move-in ready home offers the best of Lowcountry living with convenience, comfort, and community.

2
beds

2
baths

1,564 Sq.Ft. LIVING AREA

7,167 Sq.Ft. lot

Kimberly Mccarthy

Kimberly Mccarthy

Features & Amenities

Interior

  • total bedrooms2
  • Total bathrooms2
  • full bathrooms2
  • Flooring Tile, Vinyl
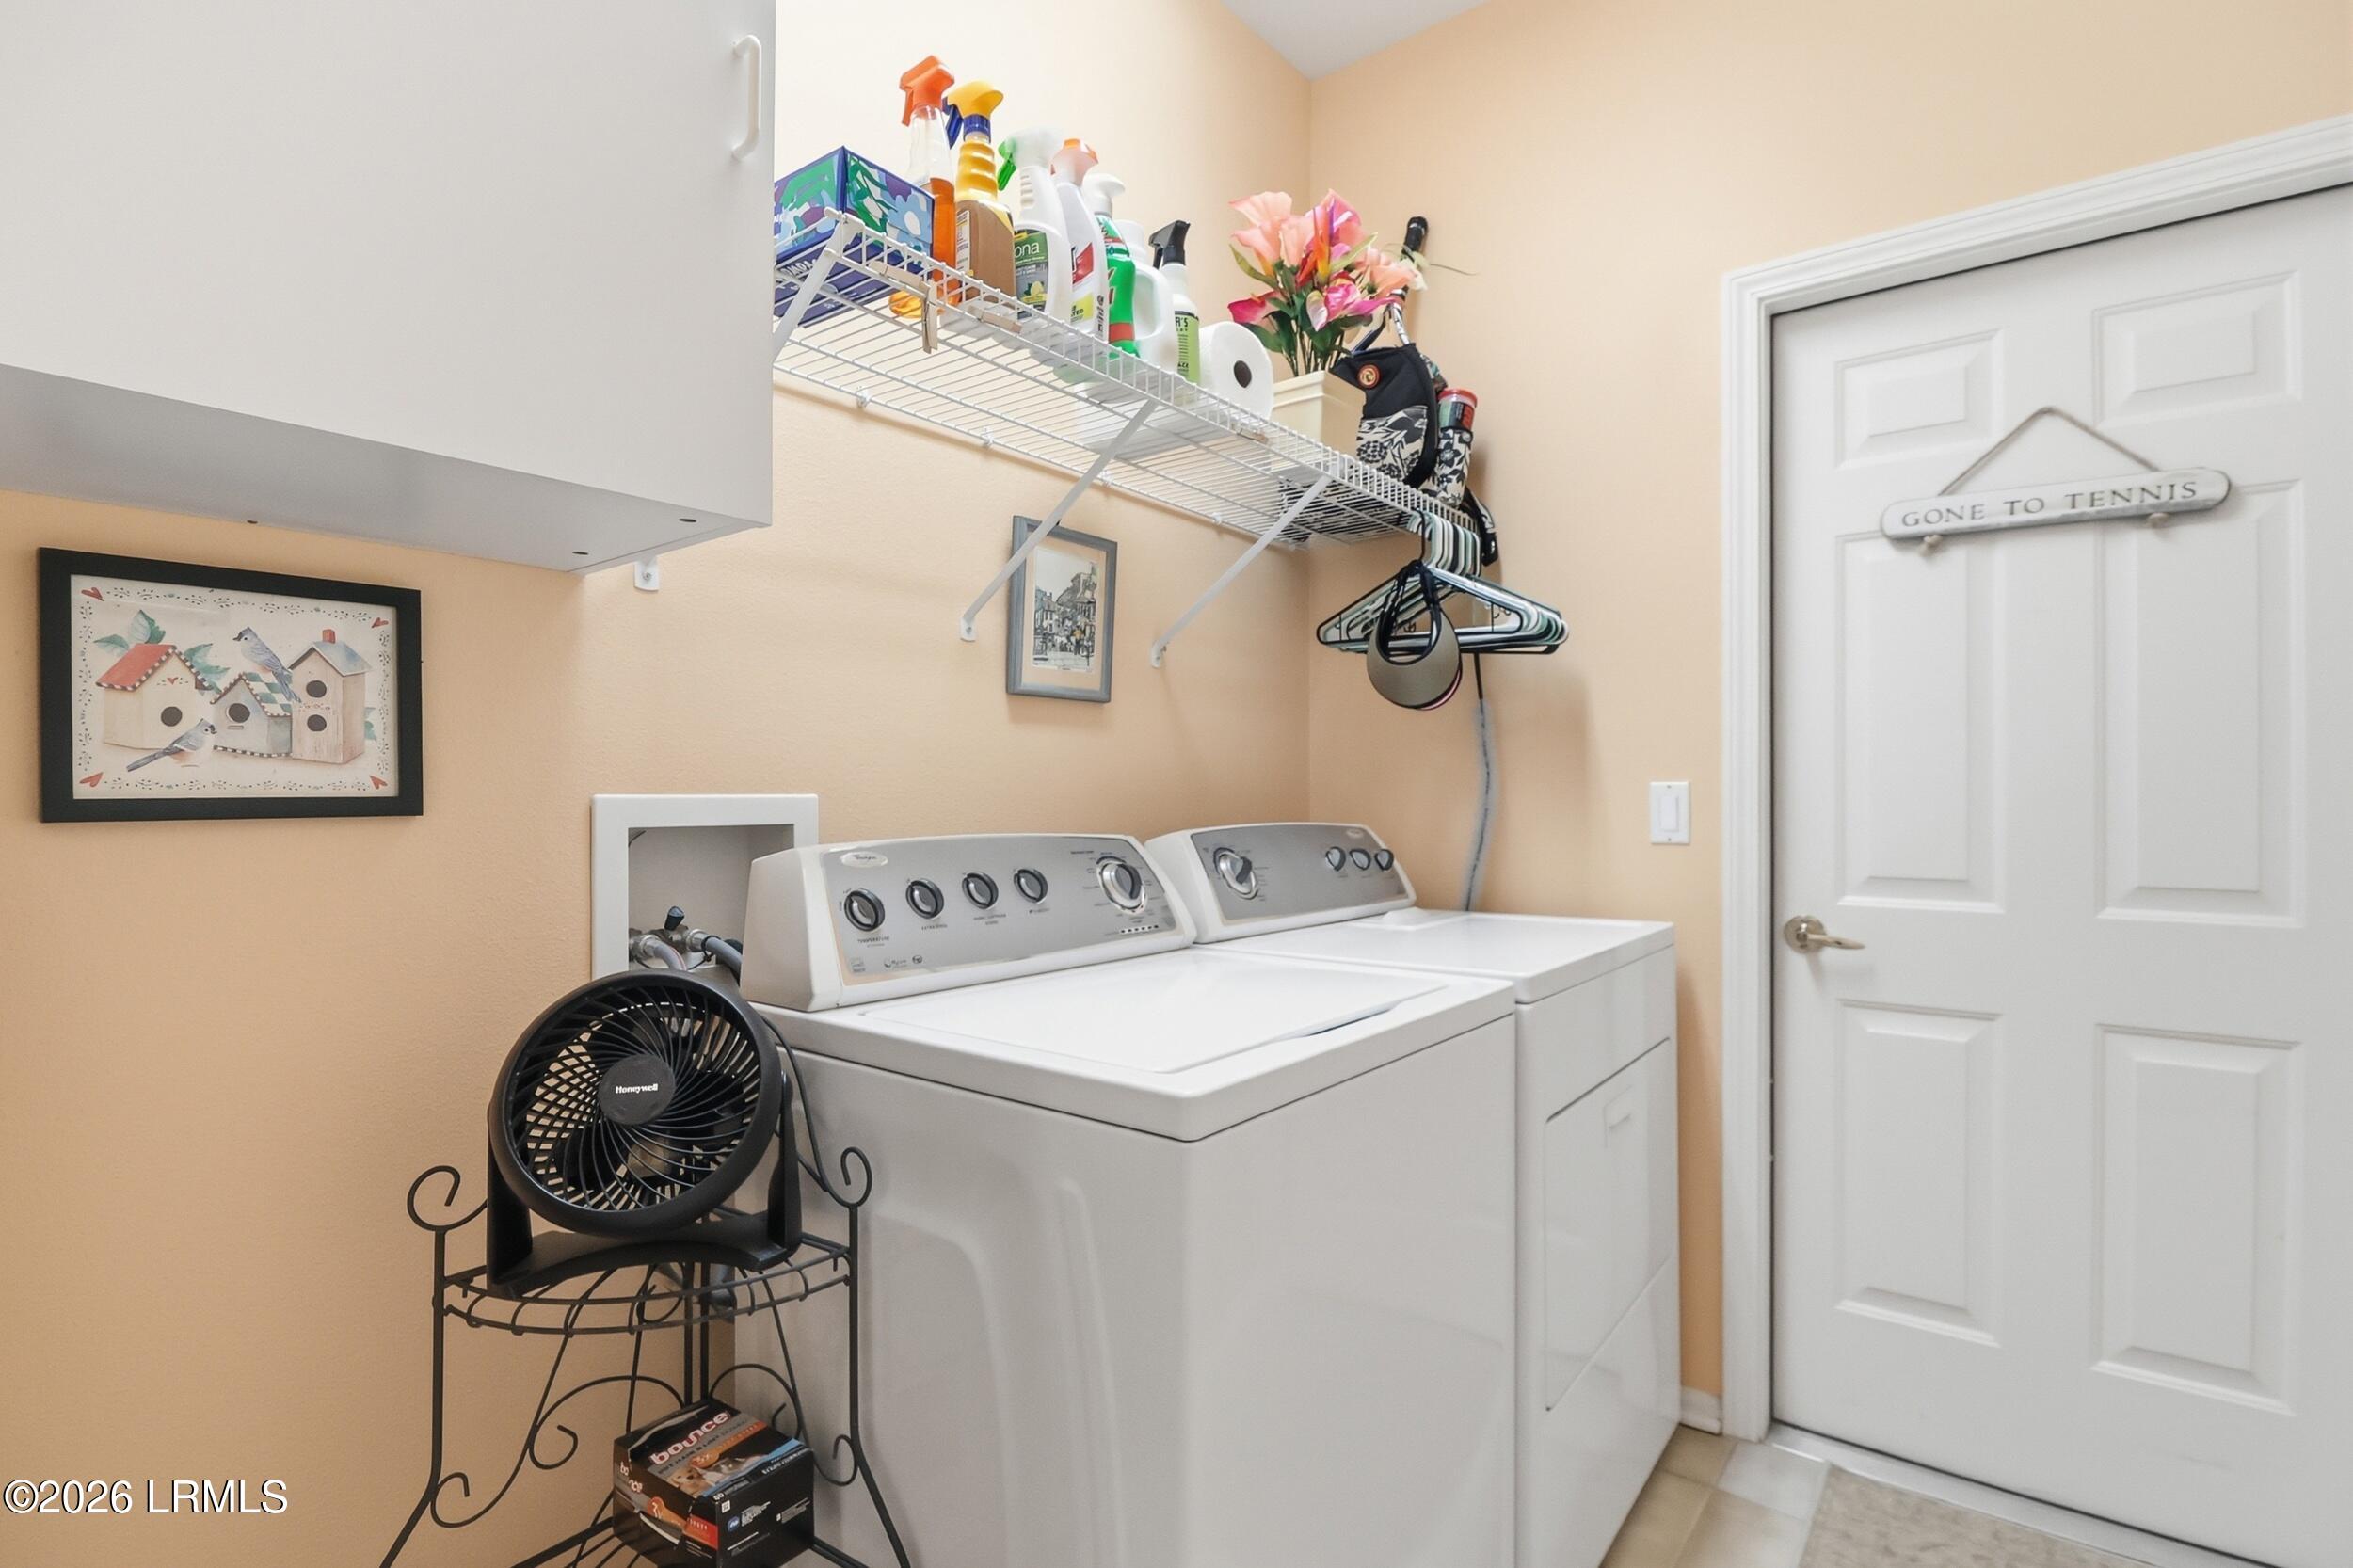
  • APPLIANCES Electric Range, Dishwasher, Disposal, Dryer, Microwave, Refrigerator, Washer
  • other interior Features Ceiling Fan(s)

Area & Lot

  • Status Sold
  • Date Sold June 25, 2026
  • Living Area1,564 Sq.Ft.
  • Total Area1,564 Sq.Ft.
  • Lot Area7,167 Sq.Ft.
  • MLS® ID195767
  • TypeResidential
  • YEAR BUILT2001
  • NeighborhoodOkatie
  • Water FrontageLagoon

Exterior

  • water SourcePublic
  • PoolCommunity
  • roofComposition
  • parkingDriveway, Garage
  • HEAT TYPECentral
  • AIR CONDITIONINGCentral Air
  • sewerPublic Sewer
  • SubstructureSlab
  • security FeaturesS, m, o, k, e, D, e, t, e, c, t, o, r, (, s, ), ,, G, a, t, e, d, C, o, m, m, u, n, i, t, y, ,, S, e, c, u, r, i, t, y, G, a, t, e
  • other exterior FeaturesRain Gutters

Financial

  • Sales Price$415,000
  • Real Estate Tax $986/yr
  • HOA $2,820/yr
  • Zoning Residential

Okatie

Explore

Work With Us

At Love Coastal Living Team, we make real estate simple, personal, and enjoyable. Whether you’re buying, selling, or investing, our team provides expert guidance, strategic support, and personalized service every step of the way.

Follow Us on Instagram