Leave a Message

By providing your contact information to Scott Love Coastal Living Team, your personal information will be processed in accordance with Scott Love Coastal Living Team's Privacy Policy. By checking the box(es) below, you expressly consent to receive marketing or promotional real estate communication from Scott Love Coastal Living Team in the manner selected by you. For SMS text messages, message frequency varies. Message and data rates may apply. Consent is not a condition of purchase of any goods or services. You may opt out of receiving further communications from Scott Love Coastal Living Team at any time. To opt out of receiving SMS text messages, reply STOP to unsubscribe. SMS text messaging is subject to our Terms of Use.

Thank you for your message. We will be in touch with you shortly.

100 Thistle Lane
100 Thistle Lane
100 Thistle Lane
100 Thistle Lane
100 Thistle Lane
100 Thistle Lane
100 Thistle Lane
100 Thistle Lane
100 Thistle Lane
100 Thistle Lane
100 Thistle Lane
100 Thistle Lane
100 Thistle Lane
100 Thistle Lane
100 Thistle Lane
100 Thistle Lane
100 Thistle Lane
100 Thistle Lane
100 Thistle Lane
100 Thistle Lane
SEE ALL PHOTOS
100 Thistle Lane
100 Thistle Lane
100 Thistle Lane
100 Thistle Lane
100 Thistle Lane
100 Thistle Lane
100 Thistle Lane
100 Thistle Lane
100 Thistle Lane
100 Thistle Lane
100 Thistle Lane
100 Thistle Lane
100 Thistle Lane
100 Thistle Lane
100 Thistle Lane
100 Thistle Lane
100 Thistle Lane
100 Thistle Lane
100 Thistle Lane
100 Thistle Lane
Source: Lowcountry Regional MLS
Sold

100 Thistle Lane

100 Thistle Lane, Beaufort, SC 29907

$498,550
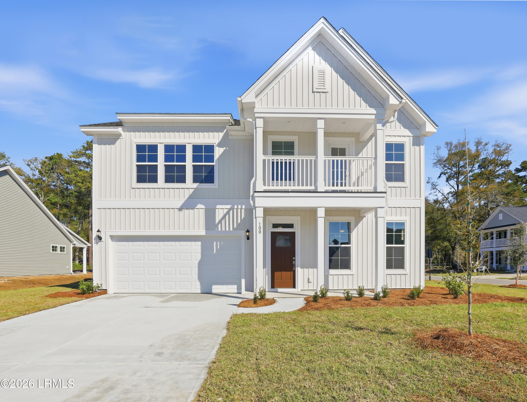
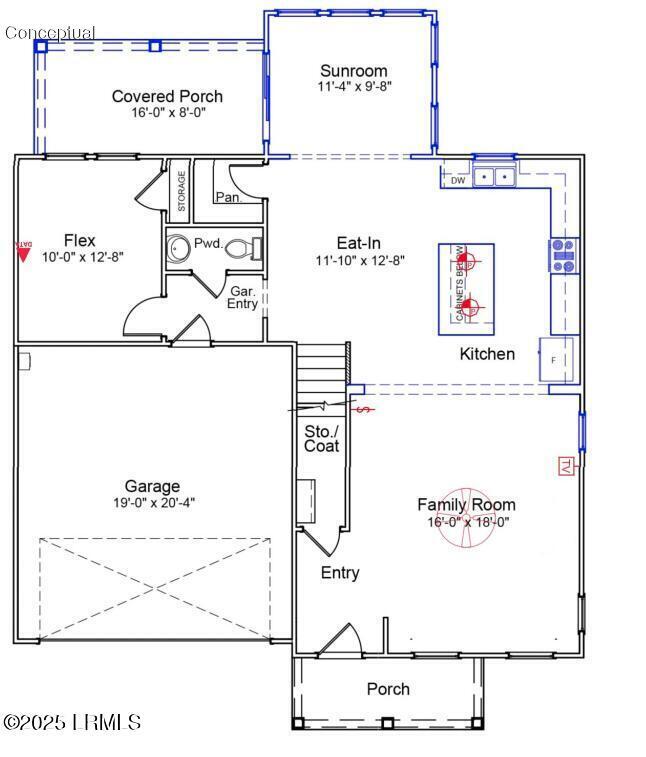
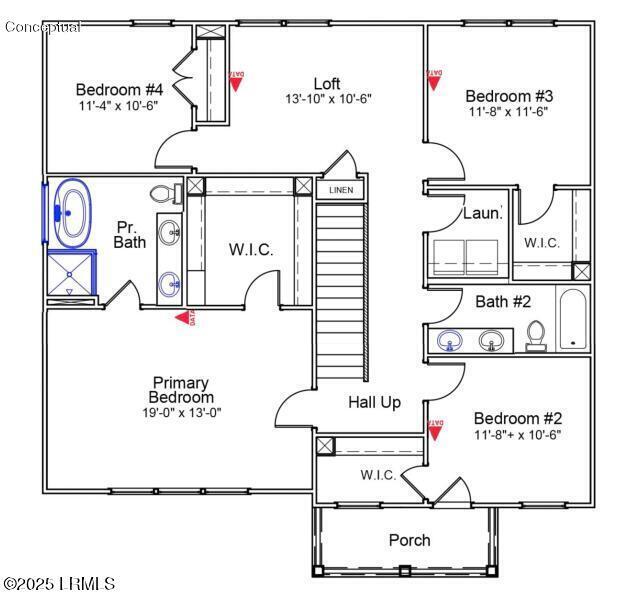
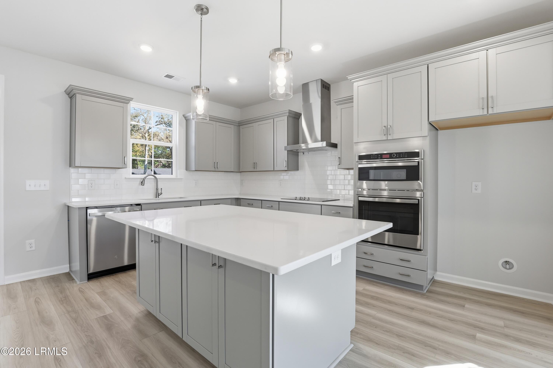
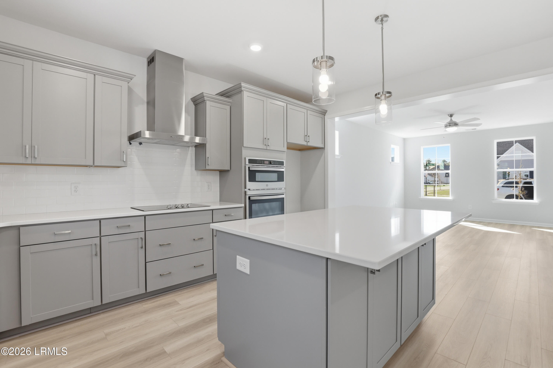
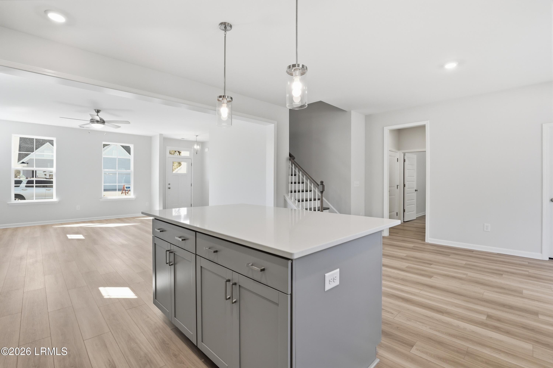
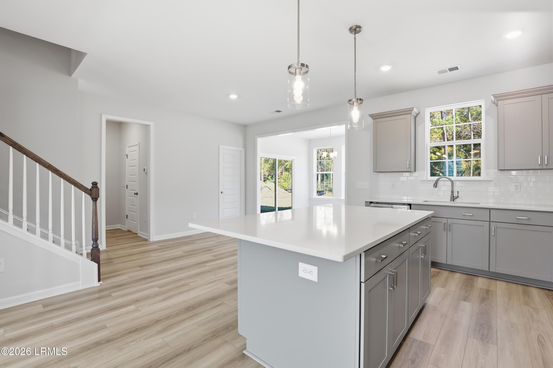
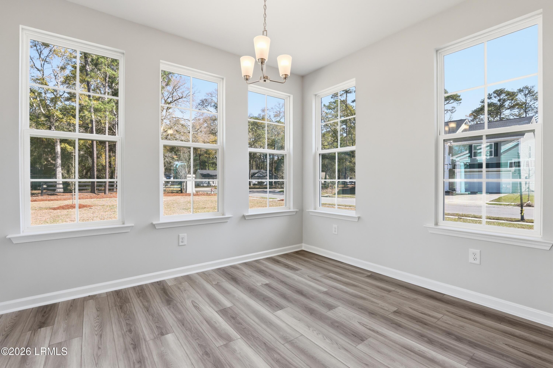
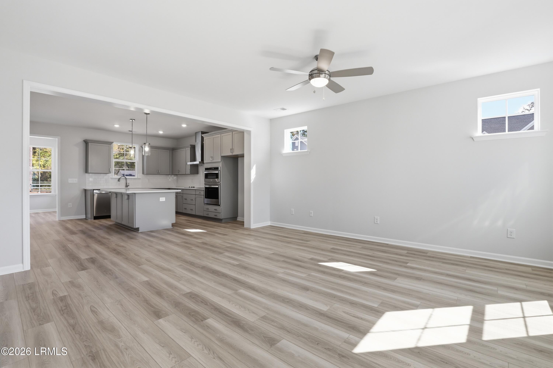
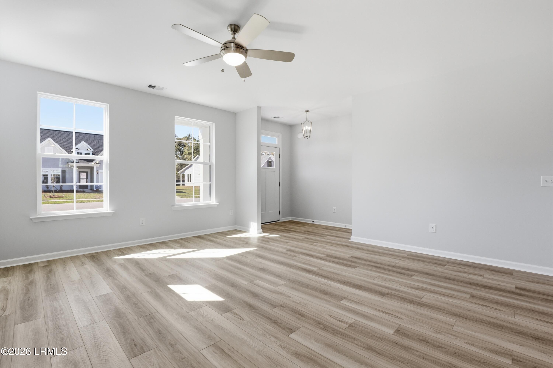
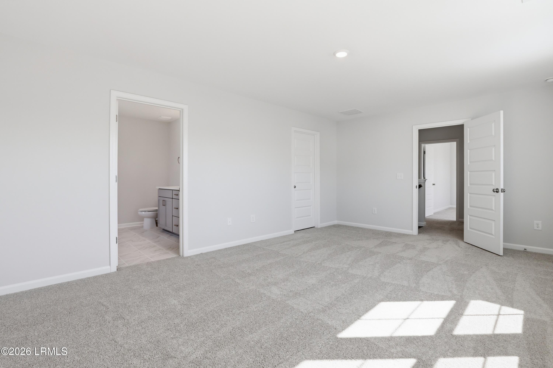
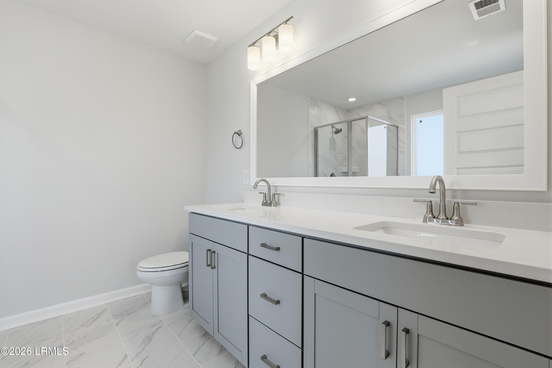
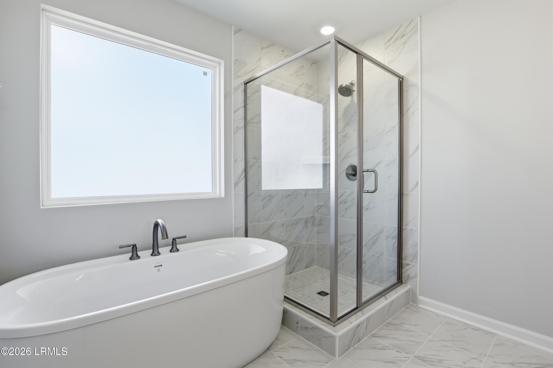
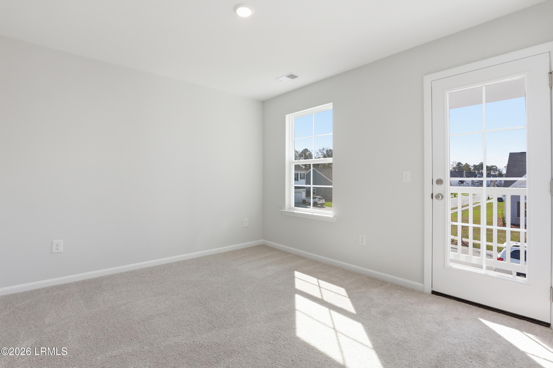
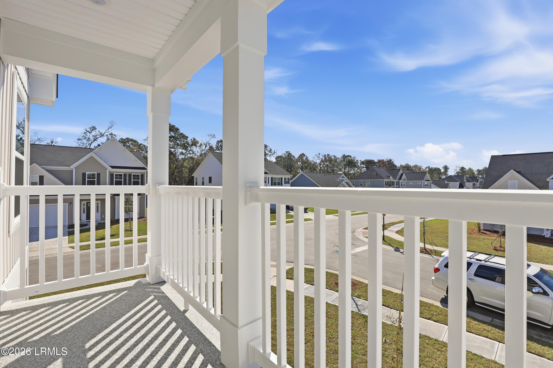
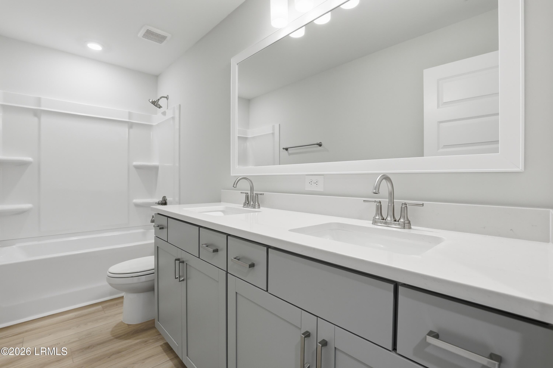
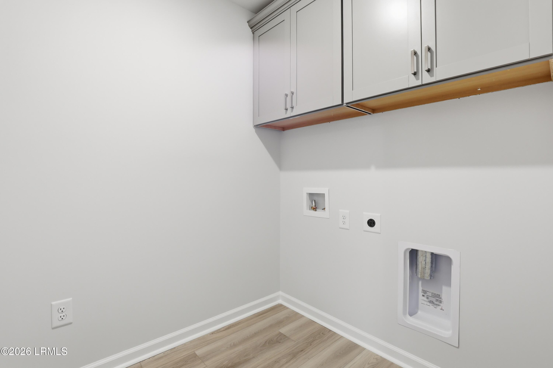
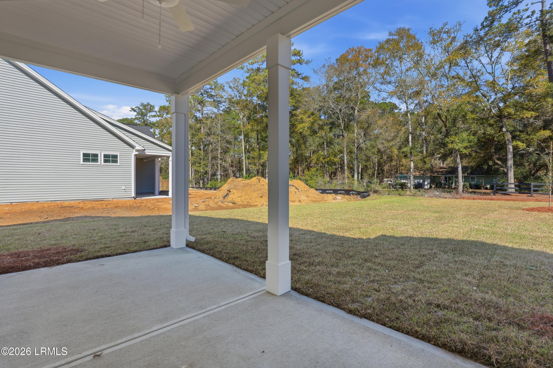
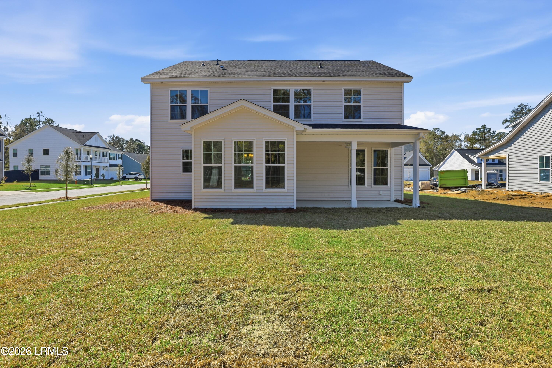
The Edisto is a two-story home with four bedrooms and two-and-one-half baths. The entryway opens to the large great room that leads to the gourmet kitchen and eat-in dining area and sunroom. Off the eat-in area, you will find a powder bathroom and a garage entrance that leads to a flex room. The flex space is great for an office or dining room. The second floor features a loft and three secondary bedrooms that share one hall bathroom. The primary suite, also upstairs, features a large walk-in closet and a primary bath with a garden tub, shower, and a dual vanity. A covered porch off the back is a great space for enjoying the Lowcountry evenings.

4
beds

3
baths

2,295 Sq.Ft. LIVING AREA

0.26 Acres lot

Celine Slezak

Celine Slezak

Features & Amenities

Interior

  • total bedrooms4
  • Total bathrooms3
  • full bathrooms2
  • half bathroom1
  • Flooring Carpet, Laminate, Tile
  • APPLIANCES Electric Range, Auto/Gar/Opener, Cable TV/Available, Dishwasher, Disposal, Microwave

Area & Lot

  • Status Sold
  • Date Sold May 14, 2026
  • Living Area2,295 Sq.Ft.
  • Total Area2,295 Sq.Ft.
  • Lot Area0.26 Acres
  • MLS® ID193234
  • TypeResidential
  • YEAR BUILT2025
  • NeighborhoodBeaufort
  • Water FrontageNone

Exterior

  • STORIES2
  • water SourcePublic
  • roofComposition
  • parkingAttached, Garage Faces Front, Garage
  • HEAT TYPECentral
  • AIR CONDITIONINGCentral Air
  • sewerPublic Sewer
  • SubstructureSlab
  • security FeaturesS, m, o, k, e, D, e, t, e, c, t, o, r, (, s, )

Financial

  • Sales Price$498,550
  • HOA $575/yr
  • Zoning Residential

Beaufort

Explore

Work With Us

At Love Coastal Living Team, we make real estate simple, personal, and enjoyable. Whether you’re buying, selling, or investing, our team provides expert guidance, strategic support, and personalized service every step of the way.

Follow Us on Instagram